This gated first-floor condo is located at Tuscany at Innisbrook, adjacent to the famous Innisbrook Golfing and Spa Resort. This property is situated in the southwest part of the community next to a scenic wooded area. It features 3 bedrooms, 2 bathrooms, and an oversized 1-car garage with ample storage space. Key features include: - Luxury ceramic tile throughout, high ceilings, and crown molding - Solid wood kitchen cabinets, breakfast bar, and pantry closet - Connected living room, kitchen and dining floor plan - Walk-in closets and French doors at two of the bedroom entries - Laundry closet off the kitchen with a full-size washer and dryer - Two large screened-in lanais facing the woods for added tranquility - NEW A/C UNIT INSTALLED IN 2024. The community offers extensive amenities, including two heated pools, a hot tub, fitness center, yoga room, TV room, billiard room, and library. Outdoor facilities include tennis and basketball courts, a car washing station, a barbecue area, and a playground. Additionally, the clubhouse features a kitchen and a screened-in lanai overlooking the pool, making it an excellent venue for events. This location is ideally situated just minutes away from Honeymoon Island, Clearwater Beach, and the Pinellas Trail. With a variety of restaurants, shopping centers, and schools nearby, the area truly has it all.
Sold for $315,000
$315,000
2160 CHIANTI PLACE #1-0118, PALM HARBOR, FL 34683
3beds
1,430sqft
Condominium
Built in 2002
-- sqft lot
$313,600 Zestimate®
$220/sqft
$2,300 Estimated rent
Home value
$313,600
$285,000 - $342,000
$2,300/mo
Zestimate® history
Owner options
List your home for rent
$2,300/mo
Rent Zestimate®
Find your next renter with Zillow Rental Manager. Plus, with online applications, you can quickly screen prospective tenants – for free.
$2,300/mo
Rent Zestimate®
Refinance and save
$2,850/mo
Est. payment
Refinancing to a lower rate could help reduce your monthly payments and save thousands over the life of the loan.
$2,850/mo
Est. payment
Explore your selling options
Work with a Zillow partner agent
Leverage their expertise and Zillow's premium Showcase listings to get your home seen by more buyers.
Get startedList with your own agent
Get your home in front of millions of buyers by listing it on Zillow.
Learn how to do itSell it yourself
Take full control of how buyers see your home on Zillow by listing For Sale by Owner (FSBO).
List your homeWhat's special
Breakfast barHigh ceilingsBarbecue areaLuxury ceramic tile throughoutCrown moldingSolid wood kitchen cabinetsPantry closet
Zillow last checked:
Listing updated:
Listed by:
Nick Demitrakis 727-871-2008,
RE/MAX REALTEC GROUP INC 727-789-5555
Bought with:
Tabitha Crewe, 3334393
CHARLES RUTENBERG REALTY INC
Source: Stellar MLS,MLS#: TB8458288 Originating MLS: Suncoast Tampa
Originating MLS: Suncoast Tampa
Facts & features
Interior
Bedrooms & bathrooms
- Bedrooms: 3
- Bathrooms: 2
- Full bathrooms: 2
Primary bedroom
- Features: Walk-In Closet(s)
- Level: First
- Area: 182 Square Feet
- Dimensions: 14x13
Bedroom 2
- Features: Built-in Closet
- Level: First
- Area: 182 Square Feet
- Dimensions: 14x13
Bedroom 3
- Features: Walk-In Closet(s)
- Level: First
- Area: 182 Square Feet
- Dimensions: 14x13
Balcony porch lanai
- Level: First
- Area: 130 Square Feet
- Dimensions: 13x10
Balcony porch lanai
- Level: First
- Area: 189 Square Feet
- Dimensions: 27x7
Dining room
- Level: First
- Area: 100 Square Feet
- Dimensions: 10x10
Kitchen
- Features: Pantry
- Level: First
- Area: 120 Square Feet
- Dimensions: 12x10
Living room
- Level: First
- Area: 238 Square Feet
- Dimensions: 17x14
Heating
- Central
Cooling
- Central Air
Appliances
- Included: Dishwasher, Disposal, Dryer, Microwave, Range, Refrigerator, Washer
- Laundry: Laundry Room
Features
- Ceiling Fan(s), Crown Molding, High Ceilings, Living Room/Dining Room Combo, Open Floorplan, Solid Wood Cabinets, Walk-In Closet(s)
- Flooring: Ceramic Tile
- Has fireplace: No
Interior area
- Total structure area: 1,600
- Total interior livable area: 1,430 sqft
Property
Parking
- Total spaces: 1
- Parking features: Garage Door Opener
- Attached garage spaces: 1
Features
- Levels: One
- Stories: 1
- Exterior features: None
- Has view: Yes
- View description: Trees/Woods
Lot
- Features: Cul-De-Sac
Details
- Parcel number: 302716926810110080
- Special conditions: None
Construction
Type & style
- Home type: Condo
- Property subtype: Condominium
Materials
- Block
- Foundation: Slab
- Roof: Shingle
Condition
- New construction: No
- Year built: 2002
Utilities & green energy
- Sewer: Public Sewer
- Water: Public
- Utilities for property: Public
Community & HOA
Community
- Features: Clubhouse, Community Mailbox, Deed Restrictions, Fitness Center, Gated Community - No Guard, Playground, Pool, Tennis Court(s)
- Pet fee: $0 monthly
- Subdivision: TUSCANY AT INNISBROOK CONDO
HOA
- Has HOA: Yes
- Amenities included: Clubhouse, Fitness Center, Gated
- Services included: Common Area Taxes, Community Pool, Reserve Fund, Insurance, Internet, Maintenance Structure, Maintenance Grounds, Manager, Pool Maintenance, Recreational Facilities, Security, Trash
- HOA fee: $659 monthly
- HOA name: BRIANNA SUTHERLAND
- HOA phone: 727-943-5697
Location
- Region: Palm Harbor
Financial & listing details
- Price per square foot: $220/sqft
- Annual tax amount: $4,667
- Date on market: 1/7/2026
- Cumulative days on market: 42 days
- Ownership: Condominium
- Total actual rent: 0
- Road surface type: Asphalt
Price history
| Date | Event | Price |
|---|---|---|
| 3/19/2026 | Sold | $315,000-6%$220/sqft |
Source:  Stellar MLS #TB8458288 Report a problem Stellar MLS #TB8458288 Report a problem | ||
| 2/18/2026 | Pending sale | $335,000$234/sqft |
Source: Stellar MLS #TB8458288 Report a problem | ||
| 1/7/2026 | Listed for sale | $335,000$234/sqft |
Source: Stellar MLS #TB8458288 Report a problem | ||
| 5/31/2022 | Listing removed | -- |
Source:  RE/MAX International Report a problem RE/MAX International Report a problem | ||
| 5/23/2022 | Listed for rent | $2,300$2/sqft |
Source: RE/MAX International #U8163481 Report a problem | ||
Public tax history
Tax history is unavailable.
Neighborhood: 34683
Nearby homes
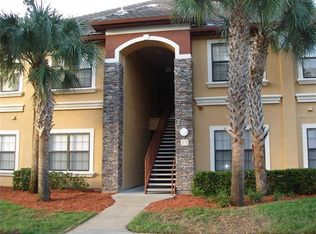
- $168,6001 bd1 ba756 sqft2245 Chianti Pl #70722, Palm Harbor, FL 34683Off Market

- $175,5001 bd1 ba756 sqft2220 Chianti Pl #8-0823, Palm Harbor, FL 34683Off Market
- $262,8002 bd2 ba1.1k sqft2139 Chianti Pl #15-1512, Palm Harbor, FL 34683Off Market
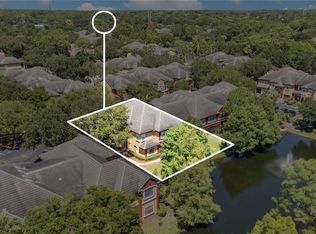
- $270,0002 bd3 ba1.1k sqft2272 Chianti Pl #4-0048, Palm Harbor, FL 34683Sold
- $193,5001 bd1 ba873 sqft2261 Tuscany Trce UNIT 104, Palm Harbor, FL 34683Off Market
- $2,2003 bd2 ba1.3k sqft2200 Tuscany Trce #15, Palm Harbor, FL 34683For Rent
- $320,4003 bd2 ba1.4k sqft2217 Tuscany Trce #6, Palm Harbor, FL 34683Off Market
- $307,6003 bd3 ba1.4k sqft2277 Chianti Pl #3-0031, Palm Harbor, FL 34683Off Market
- $185,0003 bd3 ba1.3k sqft2139 Chianti Pl #15-0154, Palm Harbor, FL 34683Sold
Nearby schools
GreatSchools rating
- 10/10Sutherland Elementary SchoolGrades: PK-5Distance: 0.5 mi
- 6/10Tarpon Springs Middle SchoolGrades: 6-8Distance: 3.8 mi
- 6/10Tarpon Springs High SchoolGrades: PK,9-12Distance: 3.3 mi
Schools provided by the listing agent
- Elementary: Sutherland Elementary-PN
- Middle: Tarpon Springs Middle-PN
- High: Tarpon Springs High-PN
Source: Stellar MLS. This data may not be complete. We recommend contacting the local school district to confirm school assignments for this home.
Get a cash offer in 3 minutes
Find out how much your home could sell for in as little as 3 minutes with a no-obligation cash offer.
Estimated market value
$313,600
Get a cash offer in 3 minutes
Find out how much your home could sell for in as little as 3 minutes with a no-obligation cash offer.
Estimated market value
$313,600
- Florida
- Pinellas County
- Palm Harbor
- 34683
- 2160 CHIANTI PLACE Unit 1-0118
Nearby cities
Nearby zip codes
Other Palm Harbor Topics
