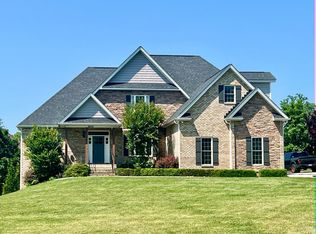
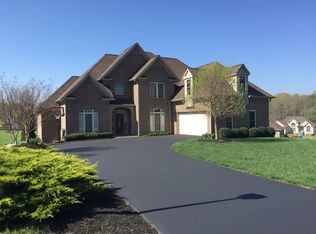
Sophisticated brick home, like new (built in 2020), sure to please the most discerning buyer. Thoughtfully designed, a beautiful kitchen with lovely cabinets, expansive counters, and open to the welcoming keeping room ideal for relaxing. Formal dining for special intimate dinners, and huge great room with fireplace for entertaining. Enjoy evenings on the deck, or huge concrete patio offering multi-level seating. Main level primary suite with pampering bath. Professional landscaping adds to the curb appeal of this beautiful home. Second level features multiple bedroom spaces, walk-in attic too. Terrace level ideal as full in-law suite/apartment with bedroom, bath with step-in shower, plus kitchenette. Large living area open to kitchenette, just perfect for multi-generational with new sidewalk wide enough for wheelchair access. Lower level has large rec room used as a movie theatre by sellers, plus huge storage room. Two-car garage, so much storage. Call for a showing today! WOW!
For sale
$744,900
2160 Colby Dr, Forest, VA 24551
4beds
4,488sqft
Single Family Residence
Built in 2020
0.58 Acres Lot
$726,400 Zestimate®
$166/sqft
$17/mo HOA
What's special
Sophisticated brick homeTwo-car garageLovely cabinetsSo much storageMultiple bedroom spacesHuge storage roomBeautiful kitchen
- 18 days |
- 1,032 |
- 43 |
Zillow last checked:
Listing updated:
Listed by:
Nadine Blakely 434-444-2226 nadine@nadineblakelyhomes.com,
Re/Max 1st Olympic
Source: LMLS,MLS#: 367098
Originating MLS: Lynchburg Board of Realtors
Loading...
Facts & features
Interior
Bedrooms & bathrooms
- Bedrooms: 4
- Bathrooms: 4
- Full bathrooms: 3
- 1/2 bathrooms: 1
Primary bedroom
- Level: First
- Area: 225
- Dimensions: 15 x 15
Bedroom
- Dimensions: 0 x 0
Bedroom 2
- Level: Second
- Area: 180
- Dimensions: 15 x 12
Bedroom 3
- Level: Second
- Area: 169
- Dimensions: 13 x 13
Bedroom 4
- Level: Second
- Area: 143
- Dimensions: 13 x 11
Bedroom 5
- Area: 0
- Dimensions: 0 x 0
Dining room
- Level: First
- Area: 169
- Dimensions: 13 x 13
Family room
- Area: 0
- Dimensions: 0 x 0
Great room
- Level: First
- Area: 315
- Dimensions: 21 x 15
Kitchen
- Level: First
- Area: 180
- Dimensions: 18 x 10
Living room
- Area: 0
- Dimensions: 0 x 0
Office
- Level: Below Grade
- Area: 225
- Dimensions: 15 x 15
Heating
- Heat Pump, Two-Zone
Cooling
- Heat Pump, Two-Zone
Appliances
- Included: Dishwasher, Microwave, Electric Range, Refrigerator, Self Cleaning Oven, Electric Water Heater
- Laundry: Dryer Hookup, Laundry Room, Main Level, Separate Laundry Rm., Washer Hookup
Features
- Ceiling Fan(s), Drywall, Great Room, High Speed Internet, Main Level Bedroom, Main Level Den, Primary Bed w/Bath, Pantry, Separate Dining Room, Tile Bath(s), Walk-In Closet(s)
- Flooring: Carpet, Hardwood, Tile, Vinyl Plank, Other
- Windows: Insulated Windows
- Basement: Exterior Entry,Finished,Full,Game Room,Heated,Interior Entry,Partitioned,Concrete,Bath/Stubbed,Walk-Out Access
- Attic: Walk-In
- Number of fireplaces: 1
- Fireplace features: 1 Fireplace
Interior area
- Total structure area: 4,488
- Total interior livable area: 4,488 sqft
- Finished area above ground: 2,853
- Finished area below ground: 1,635
Video & virtual tour
Property
Parking
- Parking features: Concrete Drive
- Has uncovered spaces: Yes
Features
- Levels: One and One Half
- Patio & porch: Patio, Front Porch, Rear Porch
- Exterior features: Garden, Tennis Courts Nearby
- Pool features: Pool Nearby
Lot
- Size: 0.58 Acres
- Features: Landscaped, Undergrnd Utilities, Close to Clubhouse, Near Golf Course
Details
- Parcel number: 90508083
Construction
Type & style
- Home type: SingleFamily
- Property subtype: Single Family Residence
Materials
- Brick, Stone, Vinyl Siding, Other
- Roof: Shingle
Condition
- Year built: 2020
Utilities & green energy
- Electric: AEP/Appalachian Powr
- Sewer: County
- Water: County
- Utilities for property: Cable Available, Cable Connections
Community & HOA
Community
- Security: Smoke Detector(s)
- Subdivision: Somerset Meadows
HOA
- Has HOA: Yes
- Amenities included: Playground
- Services included: Neighborhood Lights, Other
- HOA fee: $200 annually
Location
- Region: Forest
Financial & listing details
- Price per square foot: $166/sqft
- Tax assessed value: $615,300
- Annual tax amount: $2,523
- Date on market: 6/20/2026
Estimated market value
$726,400
$690,000 - $763,000
$3,982/mo
Price history
| Date | Event | Price |
|---|---|---|
| 6/20/2026 | Listed for sale | $744,900+66.1%$166/sqft |
Source: | ||
| 7/24/2020 | Sold | $448,500+1021.3%$100/sqft |
Source: | ||
| 10/17/2017 | Sold | $40,000$9/sqft |
Source: Public Record Report a problem | ||
Public tax history
| Year | Property taxes | Tax assessment |
|---|---|---|
| 2025 | -- | $615,300 |
| 2024 | $2,523 | $615,300 |
| 2023 | $2,523 +27.5% | $615,300 +55.5% |
| 2022 | $1,978 | $395,600 |
| 2021 | $1,978 +559.3% | $395,600 +559.3% |
| 2020 | $300 -3.8% | $60,000 |
| 2019 | $312 +20% | $60,000 +20% |
| 2018 | $260 | $50,000 |
| 2017 | $260 | $50,000 |
| 2016 | $260 | $50,000 |
| 2015 | $260 | $50,000 |
| 2014 | $260 +4% | $50,000 |
| 2013 | $250 | $50,000 |
| 2012 | $250 | $50,000 |
| 2011 | $250 -16.7% | $50,000 -16.7% |
| 2010 | $300 | $60,000 |
| 2009 | $300 | $60,000 |
| 2008 | $300 | $60,000 |
| 2007 | $300 | $60,000 |
Find assessor info on the county website
Monthly payment
Est. payment$--/mo
Payment breakdown
Explore the cost of this home by adjusting the details. Changes won't be saved.All calculations are estimates and provided by Zillow, Inc. for informational purposes only. Actual amounts may vary.
HOA fees may include property taxes on listings classified as Co-Ops. Contact the listing agent and/or owner for fee details.
Mortgage interest rates are dependent on a number of factors, including credit score, down payment, and repayment length. Interest rate data provided by Zillow Group Marketplace, Inc. as of 1/1/1970 from various mortgage lenders with which we have lead or other similar arrangements; the Estimated Payment is an average of those rates.
See how much you could borrow to make a competitive offer.
Climate risks
Neighborhood: 24551
Getting around
0 / 100
Car-DependentNearby schools
GreatSchools rating
- 9/10New London Academy ElementaryGrades: PK-5Distance: 1.3 mi
- 9/10Forest Middle SchoolGrades: 6-8Distance: 5.1 mi
- 7/10Jefferson Forest High SchoolGrades: 9-12Distance: 5.6 mi
A local agent can set up tours, give advice and negotiate with sellers.
A local lender can help you make sure your offer is ready when you are.
- Virginia
- Bedford County
- Forest
- 24551
- 2160 Colby Dr