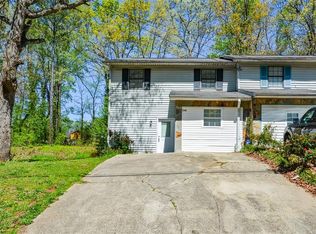
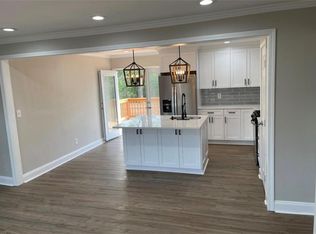
This is THE one you've been waiting on! Spacious 3br/2.5 ba traditional home boasts a lazy day rocking chair front porch, party deck in back and FULL unfinished basement. Freshly carpeted bedrooms, and HARDWOOD floors in the foyer. Large living room/dining room w/ romantic fireplace. Kitchen has HUGE walk-in pantry. Upstairs YOU will have a HUGE master en-suite w/trey ceilings & a BIG walk in closet + soaking garden tub. Good sized secondary bedrooms. Hardiplank siding, Private cul-de-sac Lot.
YEAR: Built in 1993
SUBDIVISION: Horseshoe Village
SCHOOLS: Hollydale Elementary, Smitha Middle School, Osborne High School
Pets are allowed. Some fees apply. All pets do have to be screened, which you will do at the time of your application, and pet fees will be charged based on the PetScreening score.
We offer the Security Deposit Waiver alternative to all residents. If you don't want to pay a traditional security deposit, you can instead opt to pay a monthly non-refundable fee. Once your application is approved, we will let you know what that fee would be, and you will be able to choose between that or a traditional deposit.
Qualifications are: income needs to be 3x the rent, two years of good rental history, no evictions for the last five years, and credit and background will be checked.
All residents are enrolled in the Resident Benefits Package (RBP) for $40/mo which includes HVAC air filter delivery (for applicable properties), credit building to help boost your credit score with timely rent payments, move-in concierge service making utility connection and home service set up a breeze during your move-in, pest control including (Bed bugs, fleas, ticks, mites, weevils, and cockroaches). More details upon application.
The application fee is $65 per person. We highly encourage all applicants to link their bank accounts during the application process to expedite response time. Should you choose to manually upload documents, we ask for your patience as this will result in longer review cycles.
AMENITIES:
* unfinished basement
* Deck
* Fireplace with gas logs and gas starter
By submitting your information on this page you consent to being contacted by the Property Manager and RentEngine via SMS, phone, or email.
House for rent
$1,950/moFees may apply
2160 Denson Ln S, West Marietta, GA 30008
3beds
1,513sqft
Price may not include required fees and charges. Price shown reflects the lease term provided. Learn more|
Single family residence
Available now
No pets
On street parking
What's special
Romantic fireplaceParty deck in backBig walk in closetHardiplank sidingGood sized secondary bedroomsSoaking garden tubPrivate cul-de-sac lot
- 11 days |
- -- |
- -- |
Zillow last checked:
Listing updated:
Travel times

Let’s turn your rent into credit progress
Build credit history with every on-time payment and get credit for the payment you’re already making.
Facts & features
Interior
Bedrooms & bathrooms
- Bedrooms: 3
- Bathrooms: 3
- Full bathrooms: 2
- 1/2 bathrooms: 1
Features
- Walk In Closet
Interior area
- Total interior livable area: 1,513 sqft
Property
Parking
- Parking features: On Street
- Details: Contact manager
Construction
Type & style
- Home type: SingleFamily
- Property subtype: Single Family Residence
Community & HOA
Location
- Region: West Marietta
Financial & listing details
- Lease term: 1 Year
Nearby apartments for rent




Price history
| Date | Event | Price |
|---|---|---|
| 7/13/2026 | Listed for rent | $1,950$1/sqft |
Source: Zillow Rentals Report a problem | ||
Neighborhood: 30008
Nearby schools
GreatSchools rating
- 6/10Milford Elementary SchoolGrades: PK-5Distance: 0.6 mi
- 6/10Smitha Middle SchoolGrades: 6-8Distance: 1.5 mi
- 2/10Osborne High SchoolGrades: 9-12Distance: 1.4 mi