*This beautiful southern exposure home will satisfy your longing for peace and privacy. Seller gives $5000 concessions. * Easy access to Hwy 202, just 20 minutes to Sky Harbor *Surrounded by more than a half acre of tropical paradise *Backyard oasis with pool and lounging area *10 ft ceilings in all rooms *Oversized 3 car garage with built in storage *Gorgeous salt water pool with fountain *Private front yard patio perfect for morning coffee Begin a unique and exquisite living experience with your first step into this beautiful 4 bedroom home set on more than a 1⁄2 acre. Wall to wall windows reveal a paradise setting - Inviting friends and family to relax on the covered patio, or stroll leisurely through this tropical paradise. Meticulously maintained, this home features an open and flowing design showcasing beautiful travertine stone floor throughout all living areas. The Large and open kitchen features care free Corian counters, custom 42 inch cherry cabinets with 4" crown molding, backlit display cases with glass doors, beautiful cabinet integrated refrigerator, double oven, built-in cooktop, under counter lighting, and more.
A split bedroom arrangement assures the Main Bedroom Suite is a sanctuary of privacy and luxury..
Large enough for a private sitting area, yet cozy enough to be your comfort and retreat at end of day.
Elegant custom draperies open to reveal wall to wall windows - highlighting panoramic views of a perfect country club setting - your very own piece of paradise.
Main Bedroom Suite includes private access to patio and pool area perfect for slipping out for a quiet evening swim or a starry night reflection on the patio.
Recently updated Master Ensuite custom designed to pamper the most discerning, boasts a spacious and luxurious haven featuring *Arched privacy window soaring above free standing soaking tub, *Luxurious and beautiful onyx wash basins set regally on cashmere gold granite counter tops, *Large arched travertine walk-in shower *2 Lavish walk-in closets and dressing areas
Enjoy Arizona living at its best in this one of a kind property.
Sold for $840,000
$840,000
2160 E KENWOOD Street, Mesa, AZ 85213
4beds
3,059sqft
Single Family Residence
Built in 1998
0.52 Acres Lot
$842,700 Zestimate®
$275/sqft
$4,115 Estimated rent
Home value
$842,700
$775,000 - $919,000
$4,115/mo
Zestimate® history
Owner options
List your home for rent
$4,115/mo
Rent Zestimate®
Find your next renter with Zillow Rental Manager. Plus, with online applications, you can quickly screen prospective tenants – for free.
$4,115/mo
Rent Zestimate®
Refinance and save
$4,043/mo
Est. payment
Refinancing to a lower rate could help reduce your monthly payments and save thousands over the life of the loan.
$4,043/mo
Est. payment
Explore your selling options
Work with a Zillow partner agent
Leverage their expertise and Zillow's premium Showcase listings to get your home seen by more buyers.
Get startedList with your own agent
Get your home in front of millions of buyers by listing it on Zillow.
Learn how to do itSell it yourself
Take full control of how buyers see your home on Zillow by listing For Sale by Owner (FSBO).
List your homeWhat's special
Covered patioLarge and open kitchenDouble ovenBuilt-in cooktopSouthern exposure homeCare free corian countersUnder counter lighting
Zillow last checked:
Listing updated:
Listed by:
Dilek Ellingboe 480-233-1085,
Realty ONE Group
Bought with:
Shehmeer S Kanwar Ashraf, SA685897000
Real Broker
Sue Bentley, BR041311000
Real Broker
Source: ARMLS,MLS#: 6975477
Facts & features
Interior
Bedrooms & bathrooms
- Bedrooms: 4
- Bathrooms: 2
- Full bathrooms: 2
Heating
- Electric
Cooling
- Central Air
Appliances
- Included: Dryer, Washer, Refrigerator, Built-in Microwave, Dishwasher, Disposal, Electric Cooktop, Built-In Electric Oven
Features
- Granite Counters, Double Vanity, Eat-in Kitchen, Breakfast Bar, Kitchen Island, Full Bth Master Bdrm
- Flooring: Carpet, Stone
- Windows: Double Pane Windows
- Has basement: No
- Has fireplace: No
Interior area
- Total structure area: 3,059
- Total interior livable area: 3,059 sqft
Property
Parking
- Total spaces: 7
- Parking features: RV Gate, Garage Door Opener, Extended Length Garage
- Garage spaces: 3
- Uncovered spaces: 4
Features
- Stories: 1
- Patio & porch: Covered, Patio
- Has private pool: Yes
- Pool features: Play Pool
- Spa features: None
- Fencing: Block
Lot
- Size: 0.52 Acres
- Features: North/South Exposure, Desert Front, Grass Back
Details
- Parcel number: 14107351
Construction
Type & style
- Home type: SingleFamily
- Property subtype: Single Family Residence
Materials
- Stucco, Wood Frame
- Roof: Tile
Condition
- Year built: 1998
Details
- Builder name: Baezer Homes
Utilities & green energy
- Electric: 220 Volts in Kitchen
- Sewer: Public Sewer
- Water: City Water
Community & HOA
Community
- Subdivision: REGENCY AT GARDEN GROVE
HOA
- Has HOA: Yes
- Services included: Maintenance Grounds
- HOA fee: $205 quarterly
- HOA name: Regency at Garden Gr
- HOA phone: 480-396-4567
Location
- Region: Mesa
Financial & listing details
- Price per square foot: $275/sqft
- Tax assessed value: $612,700
- Annual tax amount: $3,684
- Date on market: 6/20/2026
- Cumulative days on market: 246 days
- Listing terms: Cash,Conventional,FHA,VA Loan
- Ownership: Fee Simple
- Electric utility on property: Yes
Price history
| Date | Event | Price |
|---|---|---|
| 3/17/2026 | Sold | $840,000-5.1%$275/sqft |
Source:  ARMLS #6975477 Report a problem ARMLS #6975477 Report a problem | ||
| 2/17/2026 | Pending sale | $885,000$289/sqft |
Source: ARMLS #6975477 Report a problem | ||
| 1/28/2026 | Listed for sale | $885,000+0.6%$289/sqft |
Source: ARMLS #6975477 Report a problem | ||
| 1/26/2026 | Listing removed | $879,900$288/sqft |
Source: eXp Realty #6971265 Report a problem | ||
| 1/23/2026 | Listed for sale | $879,900-1%$288/sqft |
Source: eXp Realty #6971265 Report a problem | ||
| 1/15/2026 | Listing removed | $889,000$291/sqft |
Source: ARMLS #6859844 Report a problem | ||
| 12/3/2025 | Price change | $889,000-0.4%$291/sqft |
Source: ARMLS #6859844 Report a problem | ||
| 10/21/2025 | Price change | $893,000-0.6%$292/sqft |
Source: ARMLS #6859844 Report a problem | ||
| 10/13/2025 | Listed for sale | $898,000$294/sqft |
Source: ARMLS #6859844 Report a problem | ||
| 10/4/2025 | Pending sale | $898,000$294/sqft |
Source: ARMLS #6859844 Report a problem | ||
| 8/2/2025 | Price change | $898,000-4.8%$294/sqft |
Source: ARMLS #6859844 Report a problem | ||
| 6/5/2025 | Listed for sale | $943,000$308/sqft |
Source: ARMLS #6859844 Report a problem | ||
| 5/9/2025 | Listing removed | $943,000$308/sqft |
Source: ARMLS #6859844 Report a problem | ||
| 5/1/2025 | Listed for sale | $943,000+113.3%$308/sqft |
Source: ARMLS #6859844 Report a problem | ||
| 12/29/2015 | Sold | $442,000-3.9%$144/sqft |
Source: ARMLS #5341577 Report a problem | ||
| 10/28/2015 | Pending sale | $460,000$150/sqft |
Source: Realty Executives Broker of Record #5341577 Report a problem | ||
| 10/19/2015 | Price change | $460,000-3.2%$150/sqft |
Source: Realty Executives Broker of Record #5341577 Report a problem | ||
| 9/30/2015 | Listed for sale | $475,000+31.9%$155/sqft |
Source: Realty Executives #5341577 Report a problem | ||
| 7/29/2011 | Sold | $360,000-9.8%$118/sqft |
Source: Public Record Report a problem | ||
| 6/18/2011 | Listed for sale | $399,000+87.6%$130/sqft |
Source: DPR Realty, LLC #4602173 Report a problem | ||
| 4/8/1999 | Sold | $212,694$70/sqft |
Source: Public Record Report a problem | ||
Public tax history
| Year | Property taxes | Tax assessment |
|---|---|---|
| 2025 | $3,662 +0.6% | $61,270 -11% |
| 2024 | $3,642 -1% | $68,860 +74.8% |
| 2023 | $3,677 +1.9% | $39,385 -9.8% |
| 2022 | $3,608 -0.2% | $43,650 +1.5% |
| 2021 | $3,614 +7.9% | $43,020 +9.4% |
| 2020 | $3,348 +4.7% | $39,320 +0.8% |
| 2019 | $3,197 | $39,010 +3.3% |
| 2018 | $3,197 +3.2% | $37,770 -0.1% |
| 2017 | $3,096 +7.9% | $37,800 -8% |
| 2016 | $2,870 | $41,070 +16.3% |
| 2015 | $2,870 | $35,300 +25.8% |
| 2014 | -- | $28,070 +21.6% |
| 2013 | -- | $23,080 -8.9% |
| 2012 | -- | $25,330 -19.9% |
| 2011 | -- | $31,620 +4% |
| 2010 | -- | $30,400 -26.1% |
| 2009 | -- | $41,160 -7% |
| 2008 | -- | $44,250 +14.5% |
| 2007 | -- | $38,650 +48.9% |
| 2006 | -- | $25,950 |
| 2005 | -- | $25,950 +18% |
| 2004 | -- | $22,000 |
| 2003 | -- | $22,000 +5.3% |
| 2002 | -- | $20,900 |
Find assessor info on the county website
Neighborhood: 85213
Nearby homes
- $896,100-- bd4 ba4k sqft2166 E Kenwood St, Mesa, AZ 85213Off Market
- $700,4003 bd3 ba3k sqft2105 N Acacia Cir, Mesa, AZ 85213Off Market
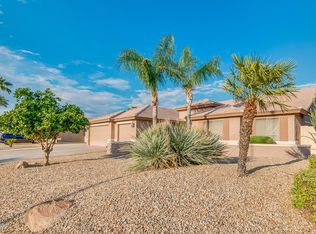
- $832,0004 bd3 ba3.2k sqft2117 N Acacia Cir, Mesa, AZ 85213Off Market
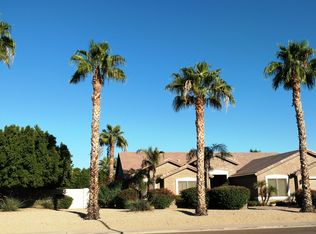
- $869,600-- bd3 ba3.2k sqft2129 N Acacia Cir, Mesa, AZ 85213Off Market
- $786,1004 bd3 ba3k sqft2159 E Kenwood St, Mesa, AZ 85213Off Market
- $782,1004 bd2 ba3k sqft2165 E Kenwood St, Mesa, AZ 85213Off Market
- $769,2004 bd3 ba3k sqft2165 N Kenwood St, Mesa, AZ 85213Off Market
- $800,0005 bd3 ba3.2k sqft2063 N Almond Grv, Mesa, AZ 85213Off Market
Nearby schools
GreatSchools rating
- 7/10Hale Elementary SchoolGrades: PK-6Distance: 0.9 mi
- 6/10Stapley Junior High SchoolGrades: 7-9Distance: 1.4 mi
- 6/10Mountain View High SchoolGrades: 9-12Distance: 1.1 mi
Schools provided by the listing agent
- Elementary: Hale Elementary School
- Middle: Stapley Junior High School
- High: Mountain View High School
- District: Mesa Unified District
Source: ARMLS. This data may not be complete. We recommend contacting the local school district to confirm school assignments for this home.
Get a cash offer in 3 minutes
Find out how much your home could sell for in as little as 3 minutes with a no-obligation cash offer.
Estimated market value
$842,700
Get a cash offer in 3 minutes
Find out how much your home could sell for in as little as 3 minutes with a no-obligation cash offer.
Estimated market value
$842,700
- Arizona
- Maricopa County
- Mesa
- 85213
- 2160 E KENWOOD Street
Nearby cities
Nearby neighborhoods
Nearby zip codes
Other Mesa Topics
