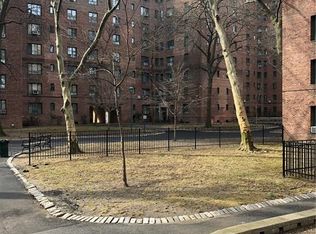
Welcome to 2160 E Tremont Avenue #3B, Bronx, NY 10462, a beautifully renovated 2 bedroom, 1 bathroom condominium offering the perfect blend of modern design, comfort, and convenience in one of Parkchester's most desirable locations.
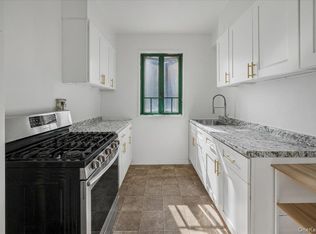
Thoughtfully updated with exceptional attention to detail, this move in ready residence features a bright open concept layout centered around a stunning designer kitchen that truly sets this home apart. Unlike the traditional layouts commonly found in Parkchester condominiums, the kitchen showcases a distinctive contemporary design with elegant finishes, creating a stylish and functional space that is ideal for both everyday living and entertaining.
Beautiful flooring flows seamlessly throughout the home, complemented by modern lighting that enhances the warm and inviting atmosphere. Every detail has been carefully maintained, allowing the next owner to move in and enjoy without the need for renovations or updates.
Conveniently located near shopping, restaurants, parks, schools, public transportation, upcoming Metro North station and major highways, this exceptional condominium offers the perfect combination of style, location, and value.
A rare opportunity to own one of Parkchester's standout residences. Schedule your private showing today before this exceptional home is gone.
For sale
$375,000
2160 E Tremont Avenue #3B, Bronx, NY 10462
2beds
834sqft
Condominium, Residential
Built in 1940
-- sqft lot
$-- Zestimate®
$450/sqft
$-- HOA
What's special
Modern lightingBeautifully renovatedElegant finishesStunning designer kitchenDistinctive contemporary designStylish and functional spaceBright open concept layout
- 17 days |
- 1,019 |
- 52 |
Likely to sell faster than
Zillow last checked:
Listing updated:
Listed by:
Z Squared Realty Group 919-637-3842,
Sayar Uddin 919-637-3842,
Eshal Alam 929-371-8068,
Z Squared Realty Group
Source: OneKey® MLS as distributed by MLS GRID,MLS#: 1025354
Facts & features
Interior
Bedrooms & bathrooms
- Bedrooms: 2
- Bathrooms: 1
- Full bathrooms: 1
Heating
- Natural Gas
Cooling
- Wall/Window Unit(s)
Appliances
- Included: Dishwasher, Gas Cooktop, Gas Range, Microwave, Refrigerator, Stainless Steel Appliance(s)
Features
- Chefs Kitchen, Eat-in Kitchen, Granite Counters
- Attic: None
- Common walls with other units/homes: 1 Common Wall
Interior area
- Total structure area: 834
- Total interior livable area: 834 sqft
Property
Parking
- Parking features: Waitlist
Details
- Parcel number: 039443038
- Special conditions: None
Construction
Type & style
- Home type: Condo
- Property subtype: Condominium, Residential
- Attached to another structure: Yes
Materials
- Brick
Condition
- Year built: 1940
Utilities & green energy
- Sewer: Public Sewer
- Water: Public
- Utilities for property: Electricity Connected, Natural Gas Connected, Sewer Connected, Trash Collection Public, Water Connected
Community & HOA
HOA
- Has HOA: No
Location
- Region: Bronx
Financial & listing details
- Price per square foot: $450/sqft
- Tax assessed value: $31,803
- Annual tax amount: $1,718
- Date on market: 7/13/2026
- Cumulative days on market: 18 days
- Listing agreement: Exclusive Right To Sell
- Electric utility on property: Yes
Estimated market value
Not available
Estimated sales range
Not available
Not available
Price history
| Date | Event | Price |
|---|---|---|
| 7/13/2026 | Listed for sale | $375,000+35.4%$450/sqft |
Source:  OneKey® MLS as distributed by MLS GRID #1025354 Report a problem OneKey® MLS as distributed by MLS GRID #1025354 Report a problem | ||
| 10/16/2020 | Sold | $277,000-1.1%$332/sqft |
Source: OneKey® MLS as distributed by MLS GRID #H5127471 Report a problem | ||
| 8/26/2020 | Pending sale | $279,999$336/sqft |
Source: Pantiga Group Report a problem | ||
| 7/25/2020 | Listed for sale | $279,999$336/sqft |
Source: Pantiga Group Report a problem | ||
| 1/31/2020 | Pending sale | $279,999$336/sqft |
Source: Pantiga Group Report a problem | ||
| 12/18/2019 | Listed for sale | $279,999+166.7%$336/sqft |
Source: Pantiga Group Inc. #5127471 Report a problem | ||
| 4/16/2015 | Sold | $105,000+98.1%$126/sqft |
Source: Public Record Report a problem | ||
| 4/6/2004 | Sold | $53,000$64/sqft |
Source: Public Record Report a problem | ||
Public tax history
| Year | Property taxes | Tax assessment |
|---|---|---|
| 2025 | $3,942 +0.5% | $31,803 -6.7% |
| 2024 | $3,922 +4.3% | $34,101 +3.1% |
| 2023 | $3,759 | $33,071 +11% |
| 2022 | -- | $29,807 +3.1% |
| 2021 | -- | $28,897 -6.7% |
| 2020 | $396 -62.9% | $30,971 +1.7% |
| 2019 | $1,069 -66.3% | $30,465 +8.8% |
| 2018 | $3,170 +4.1% | $28,012 +7.2% |
| 2017 | $3,045 +228% | $26,125 +3.9% |
| 2016 | $928 | $25,152 +4.7% |
| 2015 | $928 +33.5% | $24,029 +0% |
| 2014 | $695 | $24,028 +9.1% |
| 2013 | -- | $22,014 +32.1% |
| 2012 | -- | $16,668 +1.8% |
| 2011 | -- | $16,370 +19% |
| 2010 | -- | $13,762 |
| 2009 | -- | $13,762 +10.9% |
| 2008 | -- | $12,408 |
Find assessor info on the county website
Monthly payment
Climate risks
Neighborhood: Parkchester
Nearby schools
GreatSchools rating
- 6/10Ps 106 ParkchesterGrades: PK-5Distance: 0.3 mi
- 6/10Jhs 127 The Castle HillGrades: 6-8Distance: 0.3 mi
- 5/10Bronx High School For The Visual ArtsGrades: 9-12Distance: 0.8 mi
Schools provided by the listing agent
- Elementary: Contact Agent
- High: Contact Agent
Source: OneKey® MLS as distributed by MLS GRID. This data may not be complete. We recommend contacting the local school district to confirm school assignments for this home.
- $297,500-- bd-- ba651 sqft2160 E Tremont Ave, Bronx, NY 10462Off Market
- $397,8003 bd1 ba1.2k sqft2160 E Tremont Ave, Bronx, NY 10462Off Market
- $293,500-- bd-- ba934 sqft2160 E Tremont Ave, Bronx, NY 10462Off Market
- $250,700-- bd-- ba664 sqft2160 E Tremont Ave, Bronx, NY 10462Off Market
- $251,800-- bd-- ba646 sqft2160 E Tremont Ave, Bronx, NY 10462Off Market
- $187,600-- bd-- ba395 sqft2160 E Tremont Ave, Bronx, NY 10462Off Market
- $251,2001 bd1 ba650 sqft2160 E Tremont Ave, Bronx, NY 10462Off Market
- $305,200-- bd-- ba1k sqft2160 E Tremont Ave, Bronx, NY 10462Off Market
- $249,300-- bd-- ba659 sqft2160 E Tremont Ave, Bronx, NY 10462Off Market
A local agent can set up tours, give advice and negotiate with sellers.
Similar homes
- $390,0002 bd1 ba800 sqft1595 Unionport Road #11A, Bronx, NY 10462For Sale

 MLS ID #1032422, Rosana Chirico, Listing by: RC House Sales Realty Corp.. OneKey® MLS as distributed by MLS GRID
 - $375,0002 bd1 ba829 sqft1969 McGraw Avenue #6B, Bronx, NY 10462For Sale
 MLS ID #1024751, Shariful Islam, Listing by: Parkchester Bronx Realty Inc. OneKey® MLS as distributed by MLS GRID
 - $320,0002 bd1 ba750 sqft11 metropolitan Oval #7B, Bronx, NY 10462For Sale
 MLS ID #1032131, Ramon Gonzalez, Listing by: In Motion Realty Group Inc.. OneKey® MLS as distributed by MLS GRID
 - $350,0002 bd1 ba829 sqft1700 Metropolitan Avenue #4F, Bronx, NY 10462For Sale
 MLS ID #1023746, Emran H. Bhuiyan, Listing by: Emran Estates Realty. OneKey® MLS as distributed by MLS GRID
 - $375,0002 bd1 ba829 sqft1604 Metropolitan Avenue #3F, Bronx, NY 10462For SaleMLS ID #993881, Mohammad A. Hossen, Listing by: Azad Realty USA, Inc.. OneKey® MLS as distributed by MLS GRID
- $360,0002 bd1 ba870 sqft1970 E Tremont Avenue #9D, Bronx, NY 10462For SaleMLS ID #1008987, Rafiqul Islam, Listing by: Progress Realty Inc.. OneKey® MLS as distributed by MLS GRID
- $360,0002 bd1 ba829 sqft18 Metropolitan Oval #1C, Bronx, NY 10462For SaleMLS ID #1008101, Modasser Khosseine, Listing by: Image Homes Realty Inc. OneKey® MLS as distributed by MLS GRID
- $360,0002 bd1 ba829 sqft18 Metropolitan Oval APT 1, Bronx, NY 10462ActiveMLS ID #S1831123, Modasser Khosseine, Listing by: Image Homes Realty Inc. StreetEasy
- $350,0002 bd1 ba829 sqft1686 Metropolitan Avenue #4H, Bronx, NY 10462For SaleMLS ID #1015757, Rosana Chirico, Listing by: RC House Sales Realty Corp.. OneKey® MLS as distributed by MLS GRID
- $345,0002 bd1 ba829 sqft14 Metropolitan Oval #8G, Bronx, NY 10462For SaleMLS ID #1018512, Miriam Soto, Listing by: RE/MAX Top. OneKey® MLS as distributed by MLS GRID
- $300,0002 bd1 ba809 sqft1579 Metropolitan Ave APT 3B, Bronx, NY 10462ActiveMLS ID #S1838507, Joseph Martinez, Listing by: Compass. StreetEasy
- $279,0001 bd1 ba671 sqft1651 Metropolitan Avenue #5H, Bronx, NY 10462For SaleMLS ID #1031646, Zulfiker Alim, Listing by: Housebiz Realty Inc.. OneKey® MLS as distributed by MLS GRID
- $350,0002 bd1 ba829 sqft1561 Metropolitan Avenue #5A, Bronx, NY 10462For SaleMLS ID #964112, Zhun Zhang, Listing by: B Square Realty. OneKey® MLS as distributed by MLS GRID
- $450,0003 bd1 ba1k sqft1605 Metropolitan Avenue #12C, Bronx, NY 10462For SaleMLS ID #1026771, Rafiqul Islam, Listing by: Progress Realty Inc.. OneKey® MLS as distributed by MLS GRID
- $449,9993 bd1 ba1k sqft1705 Purdy Street #3C, Bronx, NY 10462For SaleMLS ID #1027153, Alex S. Huang, Listing by: Han Tang Realty Inc.. OneKey® MLS as distributed by MLS GRID
- $475,0003 bd1 ba1k sqft1735 Purdy Street #5A, Bronx, NY 10462For SaleMLS ID #1026117, Maira J. Fret-Coleman, Listing by: eXp Realty. OneKey® MLS as distributed by MLS GRID
- $475,0003 bd1 ba1k sqft1560 UNIONPORT Road #3G, Bronx, NY 10462For SaleMLS ID #1003802, Shariful Islam, Listing by: Parkchester Bronx Realty Inc. OneKey® MLS as distributed by MLS GRID
- $349,9992 bd1 ba936 sqft820 Leland Avenue #13A, Bronx, NY 10473For SaleMLS ID #1016724, David A. Vergez, Listing by: eXp Realty. OneKey® MLS as distributed by MLS GRID
- $265,0002 bd2 ba650 sqft1332 Metropolitan Ave APT 7G, Bronx, NY 10462For SaleMLS ID #2603948, Pilar Cedeno, Listing by: Keller Williams Realty Staten Island. SIBOR
- $289,9991 bd1 ba700 sqft1503 Metropolitan Ave APT 4F, Bronx, NY 10462ActiveMLS ID #S1830263, Alex Baez, Listing by: Baez Real Estate. StreetEasy
