*******Welcome to 2160 Fresno Lane*******This gorgeous custom-built one-owner ranch style home is ready for your to move right in! Step inside the welcoming entry foyer and you will fall in love with the open floor plan with high ceilings and windows overlooking the beautifully landscaped and private backyard. The owner's care and pride is evident throughout every detail. Features include a fabulous kitchen with high-end appliances, loads of cabinet and cupboard space and an eating area. The primary bedroom suite also overlooks the backyard and features a walk-in closet and shower. Two additional bedrooms and first floor laundry are added bonuses. The 3-season porch off the kitchen will be a favorite relaxing spot! Partially finished basement, attached garage and an ideal location!
Sold for $580,000
$580,000
2160 Fresno Ln, East Lansing, MI 48823
3beds
2,418sqft
Single Family Residence
Built in 2013
0.31 Acres Lot
$580,100 Zestimate®
$240/sqft
$3,680 Estimated rent
Home value
$580,100
$551,000 - $609,000
$3,680/mo
Zestimate® history
Owner options
List your home for rent
$3,680/mo
Rent Zestimate®
Find your next renter with Zillow Rental Manager. Plus, with online applications, you can quickly screen prospective tenants – for free.
$3,680/mo
Rent Zestimate®
Refinance and save
$3,986/mo
Est. payment
Refinancing to a lower rate could help reduce your monthly payments and save thousands over the life of the loan.
$3,986/mo
Est. payment
Explore your selling options
Work with a Zillow partner agent
Leverage their expertise and Zillow's premium Showcase listings to get your home seen by more buyers.
Get startedList with your own agent
Get your home in front of millions of buyers by listing it on Zillow.
Learn how to do itSell it yourself
Take full control of how buyers see your home on Zillow by listing For Sale by Owner (FSBO).
List your homeWhat's special
Zillow last checked:
Listing updated:
Listed by:
HBB Realtors 517-441-3888,
RE/MAX Real Estate Professionals,
Brian Huggler 517-881-5450,
RE/MAX Real Estate Professionals
Bought with:
HBB Realtors, 6506038563
RE/MAX Real Estate Professionals
Source: Greater Lansing AOR,MLS#: 295626
Facts & features
Interior
Bedrooms & bathrooms
- Bedrooms: 3
- Bathrooms: 3
- Full bathrooms: 3
Primary bedroom
- Features: Laminate Floor
- Level: First
- Area: 193.88 Square Feet
- Dimensions: 14.8 x 13.1
Bedroom 2
- Features: Blinds, Laminate Floor
- Level: First
- Area: 145.41 Square Feet
- Dimensions: 13.1 x 11.1
Bedroom 3
- Features: Blinds, Laminate Floor
- Level: First
- Area: 192.56 Square Feet
- Dimensions: 16.6 x 11.6
Dining room
- Features: Laminate Floor
- Level: First
- Area: 164.97 Square Feet
- Dimensions: 14.1 x 11.7
Family room
- Features: Carpet Floor
- Level: Basement
- Area: 375.87 Square Feet
- Dimensions: 20.1 x 18.7
Kitchen
- Features: Laminate Floor
- Level: First
- Area: 158.51 Square Feet
- Dimensions: 13.1 x 12.1
Laundry
- Features: Laminate Floor
- Level: First
- Area: 56.24 Square Feet
- Dimensions: 7.6 x 7.4
Living room
- Features: Laminate Floor
- Level: First
- Area: 477.63 Square Feet
- Dimensions: 26.1 x 18.3
Other
- Description: 3-season screened porch
- Level: First
- Area: 212 Square Feet
- Dimensions: 20 x 10.6
Other
- Description: Entry foyer
- Level: First
- Area: 63.7 Square Feet
- Dimensions: 9.1 x 7
Heating
- Forced Air, Heat Pump, Humidity Control, Natural Gas
Cooling
- Central Air
Appliances
- Included: Convection Oven, Dishwasher, Disposal, Dryer, Electric Water Heater, Gas Cooktop, Ice Maker, Microwave, Refrigerator, Self Cleaning Oven, Stainless Steel Appliance(s), Vented Exhaust Fan, Washer
- Laundry: Gas Dryer Hookup, Laundry Room, Main Level, Washer Hookup
Features
- Breakfast Bar, Ceiling Fan(s), Crown Molding, Eat-in Kitchen, Entrance Foyer, High Ceilings, Open Floorplan, Primary Downstairs, Storage, Walk-In Closet(s)
- Basement: Daylight,Egress Windows,Full,Partially Finished,Sump Pump
- Number of fireplaces: 1
- Fireplace features: Gas, Glass Doors, Living Room
Interior area
- Total structure area: 4,078
- Total interior livable area: 2,418 sqft
- Finished area above ground: 2,058
- Finished area below ground: 360
Property
Parking
- Total spaces: 2
- Parking features: Attached, Direct Access, Driveway, Finished, Garage Door Opener, Garage Faces Front, Inside Entrance, Kitchen Level, Side By Side, Storage
- Attached garage spaces: 2
- Has uncovered spaces: Yes
Accessibility
- Accessibility features: Accessible Bedroom, Accessible Central Living Area, Accessible Doors, Accessible Entrance, Accessible Full Bath, Accessible Hallway(s)
Features
- Levels: One
- Stories: 1
- Patio & porch: Covered, Front Porch, Patio, Screened
- Has view: Yes
- View description: Neighborhood, Trees/Woods
Lot
- Size: 0.31 Acres
- Dimensions: 90 x 150
- Features: Back Yard, Front Yard, Landscaped, Sprinklers In Front, Sprinklers In Rear
Details
- Foundation area: 2020
- Parcel number: 33020204401003
- Zoning description: Zoning
- Other equipment: Generator
Construction
Type & style
- Home type: SingleFamily
- Architectural style: Ranch
- Property subtype: Single Family Residence
Materials
- Brick, Vinyl Siding
- Roof: Shingle
Condition
- Year built: 2013
Utilities & green energy
- Sewer: Public Sewer
- Water: Public
- Utilities for property: High Speed Internet Available, Cable Available
Community & HOA
Community
- Features: Curbs, Sidewalks, Street Lights
- Security: Security System, Smoke Detector(s)
- Subdivision: Sierra Ridge
Location
- Region: East Lansing
Financial & listing details
- Price per square foot: $240/sqft
- Tax assessed value: $273,000
- Annual tax amount: $11,889
- Date on market: 5/15/2026
- Listing terms: Cash,Conventional
- Road surface type: Paved
Price history
| Date | Event | Price |
|---|---|---|
| 6/23/2026 | Sold | $580,000+0.9%$240/sqft |
Source:  Greater Lansing AOR #295626 Report a problem Greater Lansing AOR #295626 Report a problem | ||
| 6/1/2026 | Pending sale | $574,900$238/sqft |
Source: Greater Lansing AOR #295626 Report a problem | ||
| 5/19/2026 | Contingent | $574,900$238/sqft |
Source: Greater Lansing AOR #295626 Report a problem | ||
| 5/15/2026 | Listed for sale | $574,900$238/sqft |
Source: Greater Lansing AOR #295626 Report a problem | ||
Public tax history
| Year | Property taxes | Tax assessment |
|---|---|---|
| 2025 | $11,339 +6.4% | $273,000 +8.6% |
| 2024 | $10,655 | $251,400 +6.2% |
| 2023 | -- | $236,800 +8% |
| 2022 | -- | $219,200 +4.1% |
| 2021 | -- | $210,500 +1.8% |
| 2020 | -- | $206,800 +8.5% |
| 2019 | $8,649 | $190,600 -0.9% |
| 2018 | $8,649 +221.5% | $192,400 +1.3% |
| 2017 | $2,690 | $190,000 +6.1% |
| 2016 | $2,690 | $179,000 +8.6% |
| 2015 | $2,690 | $164,800 +45.7% |
| 2014 | $2,690 | $113,100 |
Find assessor info on the county website
Neighborhood: 48823
Nearby homes
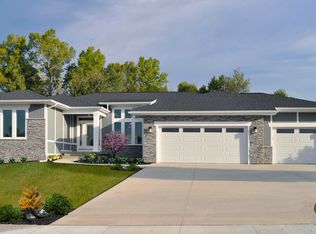
- $636,8003 bd3 ba3.1k sqft2156 Fresno Ln, East Lansing, MI 48823Off Market
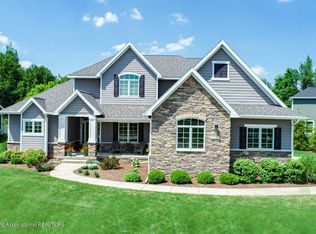
- $709,1006 bd5 ba4.3k sqft2166 Fresno Ln, East Lansing, MI 48823Off Market
- $750,0005 bd5 ba3.9k sqft6107 Fresno Ln, East Lansing, MI 48823Sold
- $621,7003 bd3 ba1.9k sqft2152 Fresno Ln, East Lansing, MI 48823Off Market
- $779,5005 bd5 ba3.8k sqft6102 Sleepy Hollow Ln, East Lansing, MI 48823Sold
- $821,0005 bd4 ba1.9k sqft6099 Sacramento Way, East Lansing, MI 48823Off Market
- $747,2005 bd4 ba1.2k sqft2148 Fresno Ln, East Lansing, MI 48823Off Market
- $140,000-- bd-- ba-- sqft6111 Fresno Ln, East Lansing, MI 48823Sold
Nearby schools
GreatSchools rating
- 7/10Murphy Elementary SchoolGrades: 2-5Distance: 0.7 mi
- 8/10Haslett Middle SchoolGrades: 6-8Distance: 1.8 mi
- 9/10Haslett High SchoolGrades: 9-12Distance: 1.9 mi
Schools provided by the listing agent
- High: Haslett
Source: Greater Lansing AOR. This data may not be complete. We recommend contacting the local school district to confirm school assignments for this home.
Get a cash offer in 3 minutes
Find out how much your home could sell for in as little as 3 minutes with a no-obligation cash offer.
Estimated market value
$580,100
Get a cash offer in 3 minutes
Find out how much your home could sell for in as little as 3 minutes with a no-obligation cash offer.
Estimated market value
$580,100
- Michigan
- Ingham County
- Haslett
- 48823
- 2160 Fresno Ln
Nearby cities
Nearby zip codes
Other Haslett Topics
