Discover modern living at its finest at 2160 Glacier St in Mundelein, Illinois, a brand-new townhome in the Townes at Oak Creek community. Ready for you early Spring, this home includes a fully sodded yard with professional, year-round upkeep as well as snow removal in the winter.
The Townes at Oak Creek is adjacent to a future dog park, playground and common firepit along with plenty of walking travels. Enjoy being 5 minutes from Hawthorn Mall, a plethora of fabulous restaurants and miles of trails that stretch of over 10 Forest Preserves, while being less than 10 minutes away from 2 Metra Train stations, 30 minutes from O'Hare and easy access to I94/294! Also located in Stevenson High School district! Beautiful landscaping greets you as you step into this charming McKinley townhome. The flexible floor plan boasts 2 bedrooms, plus an upstairs loft, 2.5 baths, and a finished lower-level flex room, all intuitively spaced within 1,577 square feet of living space. Once inside, you'll be greeted by the flex room, perfect for a home office, playroom, or 2nd family room. This is a home design full of closet space, and here on the entry level, you'll enjoy the huge walk-in closet off the flex room plus a large closet right off the garage. Walking up the stairs, you will find this home's open concept living with 9-foot ceilings and luxury vinyl plank flooring throughout the main level kitchen and dining, and bathrooms. The expansive kitchen is designed with views from the plethora
Sold for $412,000
$412,000
2160 Glacier St, Mundelein, IL 60060
2beds
1,577sqft
Townhouse
Built in 2025
-- sqft lot
$434,800 Zestimate®
$261/sqft
$2,925 Estimated rent
Home value
$434,800
$391,000 - $483,000
$2,925/mo
Zestimate® history
Owner options
List your home for rent
$2,925/mo
Rent Zestimate®
Find your next renter with Zillow Rental Manager. Plus, with online applications, you can quickly screen prospective tenants – for free.
$2,925/mo
Rent Zestimate®
Refinance and save
$3,135/mo
Est. payment
Refinancing to a lower rate could help reduce your monthly payments and save thousands over the life of the loan.
$3,135/mo
Est. payment
Explore your selling options
Work with a Zillow partner agent
Leverage their expertise and Zillow's premium Showcase listings to get your home seen by more buyers.
Get startedList with your own agent
Get your home in front of millions of buyers by listing it on Zillow.
Learn how to do itSell it yourself
Take full control of how buyers see your home on Zillow by listing For Sale by Owner (FSBO).
List your homeWhat's special
Zillow last checked:
Listing updated:
Source: DR Horton
Facts & features
Interior
Bedrooms & bathrooms
- Bedrooms: 2
- Bathrooms: 3
- Full bathrooms: 2
- 1/2 bathrooms: 1
Interior area
- Total interior livable area: 1,577 sqft
Property
Parking
- Total spaces: 2
- Parking features: Garage
- Garage spaces: 2
Features
- Levels: 3.0
- Stories: 3
Details
- Parcel number: 1506209037
Construction
Type & style
- Home type: Townhouse
- Property subtype: Townhouse
Condition
- New Construction
- New construction: Yes
- Year built: 2025
Details
- Builder name: D.R. Horton
Community & HOA
Community
- Subdivision: The Townes at Oak Creek
Location
- Region: Mundelein
Financial & listing details
- Price per square foot: $261/sqft
- Tax assessed value: $102,994
- Annual tax amount: $150
- Date on market: 12/21/2024
Price history
| Date | Event | Price |
|---|---|---|
| 4/10/2025 | Sold | $412,000+0%$261/sqft |
Source: Public Record Report a problem | ||
| 1/28/2025 | Price change | $411,990+0.5%$261/sqft |
Source:  DR Horton Report a problem DR Horton Report a problem | ||
| 1/15/2025 | Price change | $409,990+0.5%$260/sqft |
Source:  MRED as distributed by MLS GRID #12258365 Report a problem MRED as distributed by MLS GRID #12258365 Report a problem | ||
| 1/8/2025 | Price change | $407,990-0.7%$259/sqft |
Source: DR Horton Report a problem | ||
| 12/31/2024 | Price change | $410,990+0.5%$261/sqft |
Source: DR Horton Report a problem | ||
| 12/19/2024 | Listed for sale | $408,990$259/sqft |
Source: MRED as distributed by MLS GRID #12258365 Report a problem | ||
Public tax history
| Year | Property taxes | Tax assessment |
|---|---|---|
| 2024 | $150 +1.5% | $102,994 +7347.1% |
| 2023 | $148 | $1,383 +6% |
| 2022 | -- | $1,305 |
Find assessor info on the county website
Neighborhood: 60060
Nearby homes
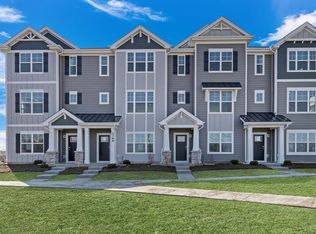
- $469,9903 bd3 ba1.7k sqft512 Yosemite Way, Mundelein, IL 60060New Construction
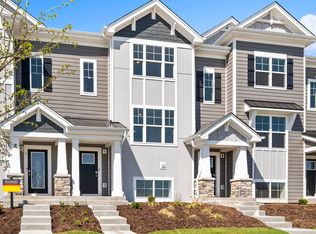
- $388,0002 bd3 ba1.5k sqft2271 Glacier St, Mundelein, IL 60060Sold
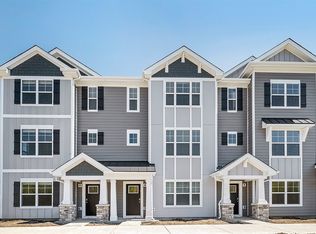
- $424,9902 bd3 ba1.6k sqft514 Yosemite Way, Mundelein, IL 60060New Construction
- $---- bd-- ba-- sqft2050 S Lake St, Mundelein, IL 60060Off Market
- $436,0003 bd3 ba1.7k sqft2135 Yellowstone Blvd, Mundelein, IL 60060Sold
- $84,54510,454 Square Feet2066 S Lake St, Mundelein, IL 60060Off Market
- $424,9902 bd3 ba1.6k sqft516 Yosemite Way, Mundelein, IL 60060New Construction
- $433,9903 bd3 ba1.7k sqft2365 Glacier St, Mundelein, IL 60060Sold
Nearby schools
GreatSchools rating
- NADiamond Lake SchoolGrades: PK-2Distance: 0.5 mi
- 5/10West Oak Middle SchoolGrades: 6-8Distance: 1.2 mi
- 9/10Adlai E Stevenson High SchoolGrades: 9-12Distance: 3.6 mi
Schools provided by the MLS
- Elementary: Diamond Lake Elementary School
- Middle: West Oak Middle School
- High: Stevenson High School
- District: Adlai E Stevenson District 125
Source: DR Horton. This data may not be complete. We recommend contacting the local school district to confirm school assignments for this home.
Get a cash offer in 3 minutes
Find out how much your home could sell for in as little as 3 minutes with a no-obligation cash offer.
Estimated market value
$434,800
Get a cash offer in 3 minutes
Find out how much your home could sell for in as little as 3 minutes with a no-obligation cash offer.
Estimated market value
$434,800
- Illinois
- Lake County
- Mundelein
- 60060
- 2160 Glacier St
Nearby cities
Nearby zip codes
Other Mundelein Topics
