Skip main navigation
Closed
  • $288,000

    2160 GLEN GARDNER Drive, Jacksonville, FL 32246

    3beds
    1,296sqft
    Single Family Residence
    Built in 1999
    10,454 Square Feet Lot
    $-- Zestimate®
    $222/sqft
    $1,836 Estimated rent

    Home value

    Not available

    Estimated sales range

    Not available

    $1,836/mo

    Zestimate® history
    Loading
    Loading...

    Owner options

    List your home for rent

    $1,836/mo

    Rent Zestimate®

    Find your next renter with Zillow Rental Manager. Plus, with online applications, you can quickly screen prospective tenants – for free.

    Learn more

    $1,836/mo

    Rent Zestimate®

    Refinance and save

    $1,971/mo

    Est. payment

    Refinancing to a lower rate could help reduce your monthly payments and save thousands over the life of the loan.

    See today's rates

    $1,971/mo

    Est. payment

    Explore your selling options

    Work with a Zillow partner agent

    Leverage their expertise and Zillow's premium Showcase listings to get your home seen by more buyers.

    Get started

    List with your own agent

    Get your home in front of millions of buyers by listing it on Zillow.

    Learn how to do it

    Sell it yourself

    Take full control of how buyers see your home on Zillow by listing For Sale by Owner (FSBO).

    List your home

    What's special

    Rv parkingNew roofNew kitchenLuxury vinyl flooringTwo drivewaysCovered carport
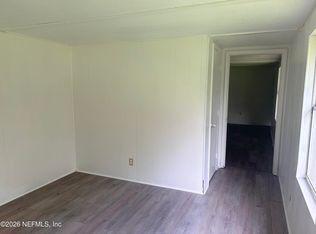
    Seller is contributing $10,000 toward buyer closing costs—an excellent opportunity for affordable homeownership in a prime Jacksonville location with NO HOA! Updates include a new roof, appliances, luxury vinyl flooring, new kitchen and baths, lighting, and water heater, plus a 4-Point Inspection ready for your lender. This beautifully renovated manufactured home is minutes from St. Johns Town Center, UNF, and major roadways, offering easy commutes to downtown, beaches, shopping and dining. The open living room features a fireplace and French doors to a new deck overlooking a fenced yard with patio and garden space. The all-new kitchen offers an eat-in area and access to a pergola-covered deck. The owner's suite includes a double vanity and walk-in closet. Rare features include a 2-car detached garage, covered carport, two driveways, and RV parking—making this a smart, move-in-ready opportunity.

    Zillow last checked:

    Listing updated:

    Listed by:

    SARAH OLSON 904-439-0216,

    RE/MAX UNLIMITED 904-834-7682,

    ADAM ZAHRA

    Bought with:

    REAL BROKER LLC

    Source: realMLS,MLS#: 2120872MLS Logo

    Facts & features

    Interior

    Bedrooms & bathrooms
    • Bedrooms: 3
    • Bathrooms: 2
    • Full bathrooms: 2
    Heating
    • Electric
    Cooling
    • Electric
    Appliances
    • Included: Dishwasher, Disposal, Electric Range, Ice Maker, Microwave, Refrigerator
    • Laundry: Electric Dryer Hookup, In Unit, Washer Hookup
    Features
    • Ceiling Fan(s), Eat-in Kitchen, Open Floorplan, Pantry, Primary Bathroom - Shower No Tub, Split Bedrooms, Vaulted Ceiling(s), Walk-In Closet(s)
    • Flooring: Vinyl
    • Number of fireplaces: 1
    Interior area
    • Total interior livable area: 1,296 sqft

    Property

    Parking
    • Total spaces: 4
    • Parking features: Additional Parking, Attached Carport, Detached, Garage, Off Street, RV Access/Parking
    • Attached garage spaces: 2
    • Carport spaces: 2
    • Covered spaces: 4
    Features
    • Levels: One
    • Stories: 1
    • Patio & porch: Covered, Front Porch, Patio, Rear Porch, Side Porch
    • Fencing: Back Yard,Chain Link,Wood
    Lot
    • Size: 10,454 Square Feet
    • Dimensions: 78 x 134
    Details
    • Parcel number: 1650550000
    • Zoning description: Residential

    Construction

    Type & style
    • Home type: SingleFamily
    • Property subtype: Single Family Residence
    Materials
    • Vinyl Siding
    • Roof: Shingle
    Condition
    • Updated/Remodeled
    • New construction: No
    • Year built: 1999

    Utilities & green energy

    • Sewer: Public Sewer
    • Water: Public
    • Utilities for property: Electricity Connected, Sewer Connected, Water Connected

    Community & HOA

    Community
    • Subdivision: Arlington Green
    HOA
    • Has HOA: No
    Location
    • Region: Jacksonville

    Financial & listing details

    • Price per square foot: $222/sqft
    • Tax assessed value: $135,435
    • Annual tax amount: $2,120
    • Date on market: 12/19/2025
    • Listing terms: Cash,Conventional,FHA,VA Loan

    Price history

    DateEventPrice
    2/17/2026Sold$288,000-0.7%$222/sqft
    Source: realMLS #2120872 Report a problem
    1/10/2026Price change$289,900-3.3%$224/sqft
    Source: realMLS #2120872 Report a problem
    12/19/2025Listed for sale$299,900+130.7%$231/sqft
    Source: realMLS #2120872 Report a problem
    10/30/2025Sold$130,000+188.9%$100/sqft
    Source: Public Record Report a problem
    1/30/2023Sold$45,000$35/sqft
    Source: Public Record Report a problem

    Public tax history

    YearProperty taxesTax assessment
    2024$1,897 -10.6%$135,435 +46.3%
    2023$2,122 +20.3%$92,573 +10%
    2022$1,764 +11%$84,158 +10%
    2021$1,589 +8.1%$76,508 +10%
    2020$1,469 +10.3%$69,553 +10%
    2019$1,332 +5.2%$63,230 +10%
    2018$1,266 $57,482 +10%
    2017$1,266 +9.8%$52,257 +10.1%
    2016$1,153 +119.9%$47,456 -2.2%
    2015$524 -4.6%$48,500 -1.8%
    2014$550 $49,410 -16.4%
    2013-- $59,132 -8%
    2012-- $64,252 +3%
    2011-- $62,381 +14%
    2010-- $54,712 +2.7%
    2009-- $53,274 +5.7%
    2006-- $50,411 +3%
    2005$352 $48,943 +3%
    2004-- $47,517 +1.9%
    2003$322 $46,631 +2.4%
    2002-- $45,538 +1.6%
    2001-- $44,821 +3%
    2000-- $43,516 +9%
    1999-- $39,906
    Find assessor info on the county website

    Neighborhood: Southside Estates

    Nearby schools

    GreatSchools rating
    Get pre-qualified for a loan
    At Zillow Home Loans, we can pre-qualify you in as little as 5 minutes with no impact to your credit score.

    An equal housing lender. NMLS #10287.