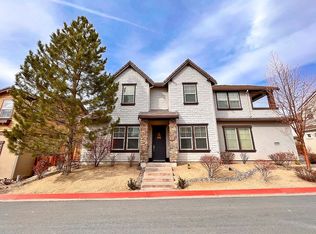
Located in the gated community of The Vue at Somersett,pride of ownership shows instantly in this spacious, two-story home with vibrant natural light,a neutral palette featuring 10' ceilings & 8' doors.Some amenities include gorgeous hardwood floors,plantation shutters,slab granite in the kitchen,stainless steel appliances,cabinet under-lighting & copious closet spaces.The Vue offers a prestigious Somerset lifestyle including golf,gym,outdoor pool,sauna,tennis,clubhouse,miles of hiking/biking trails & more., The State of the Art Solar System is OWNED and 100% FREE & CLEAR/PAID FOR with ZERO monthly costs of any kind. You'll reap all the benefits of FREE ELECTRICITY - FOR FREE ($37,000 system cost)!!! Harness the power of independence by generating your own electricity, effectively slashing your bills by 99%. A 17-panel solar system, acquired just six months ago, comes with a transferable 10-year warranty guaranteeing a significant reduction in your monthly electric bill, saving hundreds. Home is equipped with 2 Ecobee smart thermostats where you can regulate home temperature from anywhere. Somersett offers access to a multitude of amenities that are sure to enhance your lifestyle. Take advantage of over 27 miles of hiking and biking trails to include a dedicated dog park located across the street from the VUE. Somersett community is settled on over 2,300 acres offering two golf courses and two club houses. The club offers a jacuzzi, two pools, and a full-service snack bar which provides a great alternative to have dinner and drinks at the pool while the kiddos play. The club has an in-house sauna and weight room open until 9:00pm. The club also offers convenient childcare services that work with our local schools to provide before and after childcare. The Club provides numerous activities for our kiddos, including summer camps, movie nights at the pool, and a movie night out for the parents. Take a tour, it will not disappoint! Pergo wood flooring and newer carpeting installed throughout, landscaping added to side yard including the enclosure of the AC unit, lifting platform storage in garage. Washer, Dryer & Refrigerator in the garage are negotiable.
Closed
Zillow last checked:
Listing updated:
Bought with:
Ana Nadimi, S.168308
Solid Source Realty
Source: NNRMLS,MLS#: 240004286
Price history
| Date | Event | Price |
|---|---|---|
| 7/11/2024 | Sold | $570,000-3.4%$223/sqft |
Source:  NNRMLS #240004286 Report a problem NNRMLS #240004286 Report a problem | ||
| 6/17/2024 | Pending sale | $590,000$231/sqft |
Source: NNRMLS #240004286 Report a problem | ||
| 5/26/2024 | Price change | $590,000-1.5%$231/sqft |
Source: NNRMLS #240004286 Report a problem | ||
| 4/19/2024 | Listed for sale | $599,000+66.4%$234/sqft |
Source: NNRMLS #240004286 Report a problem | ||
| 6/15/2017 | Sold | $360,000-7.5%$141/sqft |
Source:  NNRMLS #170003683 Report a problem NNRMLS #170003683 Report a problem | ||
| 4/8/2017 | Pending sale | $389,000$152/sqft |
Source: Nevada Home Connections #170003683 Report a problem | ||
| 3/30/2017 | Listed for sale | $389,000+27.5%$152/sqft |
Source: Nevada Home Connections #170003683 Report a problem | ||
| 8/15/2008 | Sold | $305,000$119/sqft |
Source: Public Record Report a problem | ||
Nearby homes
Get a cash offer in 3 minutes
Find out how much your home could sell for in as little as 3 minutes with a no-obligation cash offer.
Estimated market value
$632,600
