NEW ROOF COMING! Seller has contracted for a complete roof replacement, scheduled to be installed 9/3. Now this South Salem home is an even better value with one of the biggest-ticket items already being taken care of. This home located on a private drive in one of the most desirable neighborhoods, has been beautifully updated and offers the perfect combination of comfort, style, and convenience. Featuring a bright, open floor plan with soaring vaulted ceilings. The home feels spacious and welcoming from the moment you step inside. The cozy family room is centered around a gas fireplace, creating the perfect space to relax or entertain. The spacious kitchen offers plenty of cabinetry, generous sized quartz counter tops, stainless steel appliances, and flows seamlessly into the dining and living areas, making it ideal for everyday living and gatherings. The home also features an over sized master bedroom with a private bathroom, and generously sized bedrooms, providing comfort and flexibility for family, guests, or a home office. Recent updates include fresh interior and exterior paint, new trim, updated kitchen and bathrooms, modern lighting throughout, and tasteful improvements that give the home a clean, move-in-ready feel. Enjoy the privacy of this tucked-away location while being just blocks from Schirle Elementary School and Sprague High School, with nearby parks, shopping, restaurants, and easy access to all that South Salem has to offer. If you've been searching for an updated home in a highly sought-after South Salem neighborhood with a private setting, spacious layout, and exceptional location, this is one you won't want to miss!
For sale
Listed by: Elevate Real Estate Llc • JESSICA FINNEGAN • Contact: CELL: 503-931-2053
Price cut: $10K (8/5)
$449,000
2160 Justice Way Ct S, Salem, OR 97302
3beds
1,528sqft
Single Family Residence
Built in 1990
9,583 Square Feet Lot
$448,700 Zestimate®
$294/sqft
$-- HOA
What's special
Gas fireplaceTasteful improvementsCozy family roomOver sized master bedroomBright open floor planSoaring vaulted ceilingsGenerously sized bedrooms
- 47 days
- 744
- 62
Zillow last checked:
Listing updated:
Listed by:
JESSICA FINNEGAN CELL:503-931-2053,
Elevate Real Estate Llc
Source: WVMLS,MLS#: 843469
Facts & features
Interior
Bedrooms & bathrooms
- Bedrooms: 3
- Bathrooms: 2
- Full bathrooms: 2
Primary bedroom
- Level: Main
- Area: 187.71
- Dimensions: 14.17 x 13.25
Bedroom 2
- Level: Main
- Area: 113.4
- Dimensions: 11.83 x 9.58
Bedroom 3
- Level: Main
- Area: 168
- Dimensions: 9.33 x 18
Dining room
- Features: Formal
- Level: Main
- Area: 130.63
- Dimensions: 13.75 x 9.5
Family room
- Level: Main
- Area: 116.25
- Dimensions: 9 x 12.92
Kitchen
- Level: Main
- Area: 232.92
- Dimensions: 13 x 17.92
Living room
- Level: Main
- Area: 211.98
- Dimensions: 13.75 x 15.42
Heating
- Natural Gas, Forced Air
Cooling
- Central Air
Appliances
- Included: Dishwasher, Disposal, Built-In Range, Electric Range, Gas Water Heater
- Laundry: Main Level
Features
- Flooring: Laminate, Tile
- Has fireplace: Yes
- Fireplace features: Gas
Interior area
- Total structure area: 1,528
- Total interior livable area: 1,528 sqft
Video & virtual tour
Property
Parking
- Total spaces: 2
- Parking features: Attached
- Attached garage spaces: 2
Features
- Levels: One
- Stories: 1
- Exterior features: Light Gray
- Fencing: Fenced
Lot
- Size: 9,583 Square Feet
- Features: Landscaped
Details
- Additional structures: RV/Boat Storage
- Parcel number: 593304
- Zoning: RS
Construction
Type & style
- Home type: SingleFamily
- Property subtype: Single Family Residence
Materials
- Fiber Cement, Lap Siding
- Foundation: Continuous
- Roof: Composition
Condition
- New construction: No
- Year built: 1990
Utilities & green energy
- Electric: 1/Main
- Sewer: Public Sewer
- Water: Public
Community & HOA
Community
- Subdivision: SUNNYRIDGE HEIGHTS NO 12
HOA
- Has HOA: No
Location
- Region: Salem
Financial & listing details
- Price per square foot: $294/sqft
- Tax assessed value: $426,430
- Annual tax amount: $5,338
- Price range: $449K - $449K
- Date on market: 7/17/2026
- Listing agreement: Exclusive Agency
- Listing terms: VA Loan,Cash,FHA,Conventional
Estimated market value
$448,700
$426,000 - $471,000
$2,413/mo
Price history
| Date | Event | Price |
|---|---|---|
| 8/25/2026 | Listed for sale | $449,000$294/sqft |
Source:  WVMLS #843469 Report a problem WVMLS #843469 Report a problem | ||
| 8/8/2026 | Pending sale | $449,000$294/sqft |
Source: WVMLS #843469 Report a problem | ||
| 8/5/2026 | Price change | $449,000-2.2%$294/sqft |
Source: WVMLS #843469 Report a problem | ||
| 7/17/2026 | Listed for sale | $459,000+182.3%$300/sqft |
Source: WVMLS #843469 Report a problem | ||
| 4/5/2013 | Sold | $162,600$106/sqft |
Source: Public Record Report a problem | ||
| 1/24/2013 | Listed for sale | $162,600$106/sqft |
Source: HomeStar Brokers #660173 Report a problem | ||
| 7/30/2011 | Listing removed | $1,295$1/sqft |
Source: Crown Property Management, Inc. Report a problem | ||
| 7/6/2011 | Listed for rent | $1,295$1/sqft |
Source: Crown Property Management, Inc. Report a problem | ||
Public tax history
| Year | Property taxes | Tax assessment |
|---|---|---|
| 2025 | $5,339 +7.8% | $259,850 +3% |
| 2024 | $4,954 +3% | $252,290 +6.1% |
| 2023 | $4,808 +2.9% | $237,820 |
| 2022 | $4,673 +2.9% | $237,820 +3% |
| 2021 | $4,540 +3% | $230,900 +6.1% |
| 2020 | $4,407 +3.6% | $217,660 |
| 2019 | $4,253 +1.3% | -- |
| 2018 | $4,198 | -- |
| 2017 | $4,198 +16.3% | -- |
| 2016 | $3,609 | -- |
| 2015 | $3,609 +2.6% | -- |
| 2014 | $3,519 +5.7% | -- |
| 2013 | $3,328 | -- |
| 2012 | $3,328 +3.4% | -- |
| 2011 | $3,218 +4.2% | $171,860 +6.1% |
| 2010 | $3,087 +1.1% | $162,000 |
| 2009 | $3,053 +6% | $162,000 +3% |
| 2008 | $2,880 +3.3% | $157,290 |
| 2007 | $2,789 +1.7% | -- |
| 2006 | $2,744 +2% | -- |
| 2005 | $2,689 -0.4% | -- |
| 2004 | $2,701 +4.9% | -- |
| 2003 | $2,576 +2.5% | -- |
| 2002 | $2,514 +3.1% | -- |
| 2001 | $2,438 +3.2% | -- |
| 2000 | $2,362 | -- |
Find assessor info on the county website
Monthly payment
Est. payment
Payment breakdown
Explore the cost of this home by adjusting the details. Changes won't be saved.Climate risks
Neighborhood: Sunnyslope
Nearby schools
Schools provided by the listing agent
- Elementary: Schirle
- Middle: Crossler
- High: Sprague
Source: WVMLS. This data may not be complete. We recommend contacting the local school district to confirm school assignments for this home.
Similar homes
- $429,9003 bd2 ba1.5k sqft1015 Cunningham Ln S, Salem, OR 97302For Sale

 MLS ID #842086, ANGIE KARP, Knipe Realty Era Powered. WVMLS
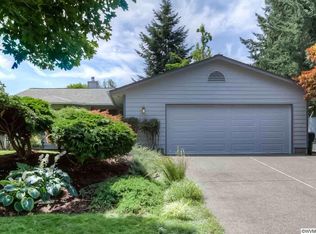
 - $449,0003 bd2 ba1.7k sqft3197 La Costa Loop S, Salem, OR 97302For Sale
 MLS ID #844037, JULENE WYNN, Coldwell Banker Mountain West Real Estate, Inc.. WVMLS
 - $459,0003 bd2 ba1.5k sqft2485 Equestrian Loop S, Salem, OR 97302For Sale
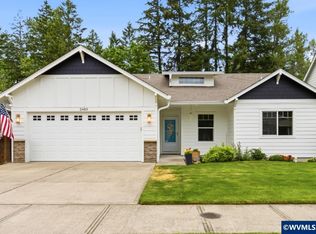 MLS ID #844137, KRISTA TERLECKI, Homesmart Realty Group. WVMLS
 - $465,0003 bd3 ba2.1k sqft1530 Jamestown St SE, Salem, OR 97302For Sale
 MLS ID #843976, EILEEN SLEZAK, Realty One Group Willamette Valley. WVMLS
 - $429,4953 bd2 ba1.6k sqft782 Lockwood Ln S, Salem, OR 97302For SaleMLS ID #842626, RICK MAURMANN, Realty One Group Willamette Valley. WVMLS
- $409,9003 bd3 ba1.3k sqft4151 Gardner Rd SE, Salem, OR 97302For SaleMLS ID #844771, MARK SHADRIN, Berkshire Hathaway Homeservices R E Prof. WVMLS
- $450,0003 bd2 ba1.3k sqft5275 Faircrest Ct SE, Salem, OR 97306For SaleMLS ID #842796, JESSE SOMMERS, Homestar Brokers. WVMLS
- $435,0003 bd2 ba1.5k sqft891 Whitetail Deer St NW, Salem, OR 97304For SaleMLS ID #844807, BENJAMIN DROUKAS, Keller Williams Portland Central. WVMLS
- $420,0003 bd2 ba1.1k sqft3426 Edward Dr SE, Salem, OR 97302For SaleMLS ID #843588, MIKE PALUSKA, Paluska Real Estate. WVMLS
- $447,0002 bd2 ba1.4k sqft1101 Pawnee Cir SE, Salem, OR 97306For SaleMLS ID #845208, JESSICA HUBERT, The Group Real Estate. WVMLS
- $470,0003 bd2 ba1.6k sqft5847 Cobalt Loop SE, Salem, OR 97306For SaleMLS ID #842967, QUINTIN BANGERT, Windermere Pacific West Prop. WVMLS
- $420,0003 bd2 ba2.2k sqft1858 W Nob Hill St SE, Salem, OR 97302For SaleMLS ID #841062, JESSICA BAHENA, Re/Max Integrity Eugene Branch. WVMLS
- $379,0003 bd2 ba1.1k sqft311 Kanuku St SE, Salem, OR 97306For SaleMLS ID #843397, TY HILDEBRAND, Realty One Group Willamette Valley. WVMLS
- $475,2153 bd2 ba1.6k sqft5183 Peterson St SE, Salem, OR 97306For SaleMLS ID #844236, TINA KESSLER, Homesmart Realty Group. WVMLS
- $489,0003 bd2 ba1.5k sqft1626 Cinnamon Hill Dr SE, Salem, OR 97306For SaleMLS ID #844568, MIA MCCORMICK, Redfin. WVMLS
- $377,7772 bd2 ba1.3k sqft675 Fairview Ave SE, Salem, OR 97302For SaleMLS ID #841881, TY HILDEBRAND, Realty One Group Willamette Valley. WVMLS
- $499,9003 bd2 ba1.5k sqft5721 Springwood Ave SE, Salem, OR 97306For SaleMLS ID #843737, DEANNA GWYN, Windermere Heritage. WVMLS
- $469,0003 bd2 ba1.4k sqft6469 Robin Hood St SE, Salem, OR 97306For SaleMLS ID #842941, COLLEEN BENSON, Keller Williams Capital City Benson Broker Group. WVMLS
- $630,0004 bd3 ba2.2k sqft4573 Century Dr S, Salem, OR 97302For SaleMLS ID #837489, STEPHANIE WELLS, Real Broker. WVMLS
- $409,9003 bd2 ba1.2k sqft4742 Oak Park Dr NE, Salem, OR 97305For SaleMLS ID #845185, NOELLE PHILLIPS, Jmg Jason Mitchell Group-Albany. WVMLS
