Welcome to a serene lakeview home, perfectly situated on a corner lot in the Lake Shawnee community. Set on nearly three-quarters of an acre, this property offers plenty of outdoor space for gardening, relaxing, or hosting gatherings. Originally renovated in 2017, this home has been beautifully refreshed with continuous new flooring upstairs (2025), fresh interior paint throughout (2025), updated front and side porches with new steps, and newly poured concrete pads on side and lower level entrances (2025). The main living areas feature upgraded light fixtures (2024) offering cohesion and a modern farmhouse style. The inviting open concept main living space and dining flow seamlessly into the updated kitchen, complete with granite countertops, stainless steel appliances, and a breakfast island. Open the barn door right off the kitchen to enter the current master bedroom with a full bath and his and her closets. Two additional bedrooms and a full bath complete the main level. The lower level offers a large versatile 4th bedroom/second master, bathroom with a soaking tub and shower combo, double vanity, closet, and laundry room with its own private screened door entrance. The possibilities are endless with this room depending on what your needs are— it offers flexibility for use as a private retreat or multipurpose room. Outside, the property features a one-car detached garage, wrap-around driveway, generous parking space for cars, boats, or trailers, and a newly fenced front yard (2023). The roof was replaced in 2021 and an AEV home charger is available with the sale upon negotiation. The home is right across the street from a lake with a dock, sandy beach area, and a playground. Lake Shawnee residents enjoy access to three scenic lakes, beaches, and recreational areas—all just a short drive from everyday conveniences and Xfinity WiFi access. Don’t miss this beautifully updated home in a sought-after lake community!
Sold for $390,000
$390,000
2160 Lakeview Dr, Powhatan, VA 23139
4beds
2,066sqft
Single Family Residence
Built in 1979
0.72 Acres Lot
$399,400 Zestimate®
$189/sqft
$2,352 Estimated rent
Home value
$399,400
Estimated sales range
Not available
$2,352/mo
Zestimate® history
Owner options
List your home for rent
$2,352/mo
Rent Zestimate®
Find your next renter with Zillow Rental Manager. Plus, with online applications, you can quickly screen prospective tenants – for free.
$2,352/mo
Rent Zestimate®
Refinance and save
$2,435/mo
Est. payment
Refinancing to a lower rate could help reduce your monthly payments and save thousands over the life of the loan.
$2,435/mo
Est. payment
Explore your selling options
Work with a Zillow partner agent
Leverage their expertise and Zillow's premium Showcase listings to get your home seen by more buyers.
Get startedList with your own agent
Get your home in front of millions of buyers by listing it on Zillow.
Learn how to do itSell it yourself
Take full control of how buyers see your home on Zillow by listing For Sale by Owner (FSBO).
List your homeWhat's special
Zillow last checked:
Listing updated:
Listed by:
Jess McLaughlin membership@therealbrokerage.com,
Real Broker LLC
Bought with:
Drew Setzer, 0225179009
Long & Foster REALTORS
Source: CVRMLS,MLS#: 2529358 Originating MLS: Central Virginia Regional MLS
Originating MLS: Central Virginia Regional MLSFacts & features
Interior
Bedrooms & bathrooms
- Bedrooms: 4
- Bathrooms: 3
- Full bathrooms: 3
Primary bedroom
- Description: closet, attached bathroom
- Level: Basement
- Dimensions: 13.6 x 14.3
Bedroom 2
- Description: Closet, ceiling fan
- Level: First
- Dimensions: 11.6 x 11.3
Bedroom 3
- Description: Closet, ceiling fan
- Level: First
- Dimensions: 13.3 x 11.7
Family room
- Description: FP, open floor plan to kitchen
- Level: First
- Dimensions: 19.8 x 13.4
Other
- Description: Tub & Shower
- Level: Basement
Other
- Description: Tub & Shower
- Level: First
Kitchen
- Description: updated, SS appliances, access to outside
- Level: First
- Dimensions: 15.1 x 11.6
Recreation
- Description: Walkout basement, full bathroom, sliding door
- Level: Basement
- Dimensions: 14.7 x 19.0
Heating
- Electric, Heat Pump
Cooling
- Electric, Heat Pump
Appliances
- Included: Dryer, Dishwasher, Electric Cooking, Electric Water Heater, Microwave, Oven, Refrigerator, Washer
- Laundry: Washer Hookup, Dryer Hookup
Features
- Bedroom on Main Level, Dining Area, Double Vanity, Fireplace, Granite Counters, Garden Tub/Roman Tub, Kitchen Island, Bath in Primary Bedroom
- Flooring: Vinyl
- Basement: Finished,Heated,Walk-Out Access
- Attic: Pull Down Stairs
- Number of fireplaces: 1
- Fireplace features: Masonry, Wood Burning
Interior area
- Total interior livable area: 2,066 sqft
- Finished area above ground: 1,638
- Finished area below ground: 428
Property
Parking
- Total spaces: 1
- Parking features: Driveway, Detached, Garage, Unfinished Garage, Unpaved
- Garage spaces: 1
- Has uncovered spaces: Yes
Features
- Levels: One and One Half,One
- Patio & porch: Front Porch, Side Porch, Stoop, Deck, Porch
- Exterior features: Deck, Porch, Unpaved Driveway
- Pool features: None
- Fencing: Fenced,Front Yard,Picket
Lot
- Size: 0.72 Acres
Details
- Parcel number: 029A3M1
- Zoning description: R-U
Construction
Type & style
- Home type: SingleFamily
- Architectural style: Ranch
- Property subtype: Single Family Residence
Materials
- Block, Frame, Hardboard
- Roof: Composition
Condition
- Resale
- New construction: No
- Year built: 1979
Utilities & green energy
- Sewer: Septic Tank
- Water: Community/Coop, Public, Shared Well
Community & HOA
Community
- Features: Beach, Boat Facilities, Common Grounds/Area, Dock, Home Owners Association, Lake, Park, Pond
- Subdivision: Lake Shawnee
HOA
- Has HOA: Yes
- Services included: Common Areas, Recreation Facilities, Water, Water Access
- HOA fee: $125 annually
Location
- Region: Powhatan
Financial & listing details
- Price per square foot: $189/sqft
- Tax assessed value: $277,300
- Annual tax amount: $1,771
- Date on market: 12/28/2025
- Ownership: Individuals
- Ownership type: Sole Proprietor
Price history
| Date | Event | Price |
|---|---|---|
| 12/15/2025 | Sold | $390,000$189/sqft |
Source:  CVRMLS #2529358 Report a problem CVRMLS #2529358 Report a problem | ||
| 11/13/2025 | Pending sale | $390,000$189/sqft |
Source: CVRMLS #2529358 Report a problem | ||
| 11/6/2025 | Price change | $390,000-1.3%$189/sqft |
Source: CVRMLS #2529358 Report a problem | ||
| 10/30/2025 | Price change | $394,999-1.3%$191/sqft |
Source: CVRMLS #2529358 Report a problem | ||
| 10/22/2025 | Listed for sale | $399,999+33.3%$194/sqft |
Source: CVRMLS #2529358 Report a problem | ||
| 8/12/2022 | Sold | $300,000+0.3%$145/sqft |
Source: CVRMLS #2213413 Report a problem | ||
| 7/4/2022 | Pending sale | $299,000$145/sqft |
Source: CVRMLS #2213413 Report a problem | ||
| 6/21/2022 | Listed for sale | $299,000+171.8%$145/sqft |
Source: CVRMLS #2213413 Report a problem | ||
| 3/27/2017 | Sold | $110,000$53/sqft |
Source: CVRMLS #1639883 Report a problem | ||
Public tax history
| Year | Property taxes | Tax assessment |
|---|---|---|
| 2023 | $1,664 +12% | $241,200 +25% |
| 2022 | $1,486 -0.2% | $193,000 +10.2% |
| 2021 | $1,488 | $175,100 |
| 2020 | $1,488 +9.6% | $175,100 +14.1% |
| 2019 | $1,358 +9.9% | $153,500 |
| 2018 | $1,237 | $153,500 +7.3% |
| 2017 | $1,237 | $143,000 |
| 2016 | $1,237 | $143,000 +4.1% |
| 2014 | $1,237 | $137,400 -3% |
| 2012 | -- | $141,600 -11.8% |
| 2011 | -- | $160,600 |
| 2010 | -- | $160,600 |
| 2009 | -- | $160,600 |
Find assessor info on the county website
Neighborhood: 23139
Nearby homes
- $313,0003 bd2 ba1.1k sqft2424 Pocahontas Rd, Powhatan, VA 23139Off Market
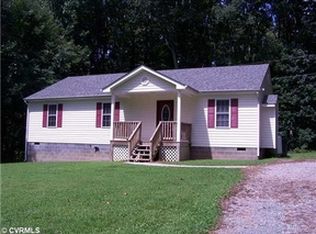
- $350,8003 bd2 ba1.1k sqft2157 Lakeview Dr, Powhatan, VA 23139Off Market
- $462,8003 bd2 ba1.9k sqft2153 Lakeview Dr, Powhatan, VA 23139Off Market
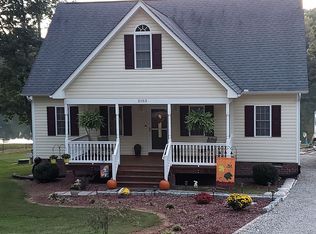
- $150,0003 bd2 ba1.4k sqft2417 Pocahontas Rd, Powhatan, VA 23139Sold
- $333,7003 bd2 ba1.5k sqft2422 Pocahontas Rd, Powhatan, VA 23139Off Market
- $370,7003 bd2 ba1.3k sqft2149 Lakeview Dr, Powhatan, VA 23139Off Market
- $25,000-- bd-- ba-- sqftLakeview Dr, Powhatan, VA 23139Off Market
- $298,8002 bd2 ba1k sqft2420 Pocahontas Rd, Powhatan, VA 23139Off Market
Nearby schools
GreatSchools rating
- 8/10Flat Rock Elementary SchoolGrades: PK-5Distance: 1.6 mi
- 7/10Powhatan Jr. High SchoolGrades: 6-8Distance: 6.9 mi
- 5/10Powhatan High SchoolGrades: 9-12Distance: 1.3 mi
Schools provided by the listing agent
- Elementary: Flat Rock
- Middle: Powhatan
- High: Powhatan
Source: CVRMLS. This data may not be complete. We recommend contacting the local school district to confirm school assignments for this home.
Get a cash offer in 3 minutes
Find out how much your home could sell for in as little as 3 minutes with a no-obligation cash offer.
Estimated market value
$399,400
Get a cash offer in 3 minutes
Find out how much your home could sell for in as little as 3 minutes with a no-obligation cash offer.
Estimated market value
$399,400
- Virginia
- Powhatan County
- Powhatan
- 23139
- 2160 Lakeview Dr
Nearby cities
Nearby zip codes
Other Powhatan Topics
