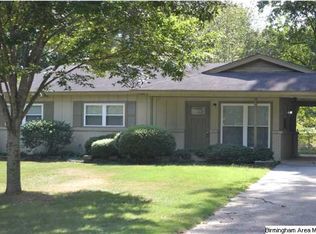
A RARE 3-CAR DETACHED GARAGE/WORKSHOP—and that's just the beginning! Located in Chapel Hill with Hoover City Schools, this 3-bedroom, 1-bath home offers approximately 1,075 sq. ft. of one-level living. Enjoy a fenced backyard with mature trees for added privacy, a covered carport, and an impressive detached 3-car garage/workshop with room for vehicles, hobbies, projects, and storage. Inside, you'll find a freshly painted interior, kitchen with ample cabinetry, and a bathroom featuring a walk-in shower with safety grab bars. Refrigerator, stove, and front-load washer remain. Updates include roof (2015), replacement windows (2017), and walk-in shower (2019). The space, the privacy, and that garage—come see what makes this one a rare find! Property is being sold AS-IS.
Contingent
$179,900
2160 Larchmont Cir, Birmingham, AL 35216
3beds
1,075sqft
Single Family Residence
Built in 1960
0.33 Acres Lot
$-- Zestimate®
$167/sqft
$-- HOA
What's special
- 41 days
- 172
- 9
Likely to sell faster than
Zillow last checked:
Listing updated:
Listed by:
Ali Carson 205-702-5555,
ARC Realty Pelham Branch
Source: GALMLS,MLS#: 21462990
Facts & features
Interior
Bedrooms & bathrooms
- Bedrooms: 3
- Bathrooms: 1
- Full bathrooms: 1
Rooms
- Room types: Bedroom, Bathroom, Kitchen
Bedroom 1
- Level: First
Bedroom 2
- Level: First
Bedroom 3
- Level: First
Bathroom 1
- Level: First
Kitchen
- Features: Laminate Counters, Eat-in Kitchen
- Level: First
Living room
- Level: First
Basement
- Area: 0
Heating
- Central, Dual Systems (HEAT), Electric
Cooling
- Central Air, Dual, Electric
Appliances
- Included: Electric Oven, Refrigerator, Stove-Electric, Electric Water Heater
- Laundry: Electric Dryer Hookup, In Garage, Washer Hookup, Main Level, Garage Area, Other, Laundry (ROOM), Yes
Features
- Textured Walls, Linen Closet, Separate Shower, Shared Bath
- Flooring: Concrete, Parquet, Tile
- Attic: Other,Yes
- Has fireplace: No
Interior area
- Total interior livable area: 1,075 sqft
- Finished area above ground: 1,075
- Finished area below ground: 0
Video & virtual tour
Property
Parking
- Total spaces: 4
- Parking features: Attached, Detached, Driveway, Garage Faces Rear
- Attached garage spaces: 3
- Carport spaces: 1
- Covered spaces: 4
- Has uncovered spaces: Yes
Features
- Levels: One
- Stories: 1
- Patio & porch: Porch
- Pool features: None
- Fencing: Fenced
- View description: None
- Waterfront features: No
Lot
- Size: 0.33 Acres
- Features: Irregular Lot, Few Trees, Subdivision
Details
- Parcel number: 4000072006005.000
- Special conditions: As Is
Construction
Type & style
- Home type: SingleFamily
- Property subtype: Single Family Residence
Materials
- Brick, HardiPlank Type
- Foundation: Slab
Condition
- Year built: 1960
Utilities & green energy
- Water: Public
- Utilities for property: Sewer Connected
Community & HOA
Community
- Features: Curbs
- Subdivision: Chapel Hill
Location
- Region: Birmingham
Financial & listing details
- Price per square foot: $167/sqft
- Tax assessed value: $226,400
- Price range: $179.9K - $179.9K
- Date on market: 8/24/2026
Estimated market value
Not available
Estimated sales range
Not available
$1,553/mo
Price history
| Date | Event | Price |
|---|---|---|
| 8/31/2026 | Contingent | $179,900$167/sqft |
Source: | ||
| 8/27/2026 | Listed for sale | $179,900-15.8%$167/sqft |
Source: | ||
| 1/15/2026 | Sold | $213,600$199/sqft |
Source: Public Record Report a problem | ||
Public tax history
| Year | Property taxes | Tax assessment |
|---|---|---|
| 2025 | -- | $19,200 |
| 2024 | -- | $19,200 -2.6% |
| 2023 | $1,276 +2.8% | $19,720 +2.7% |
| 2022 | $1,242 +12.6% | $19,200 +12.3% |
| 2021 | $1,103 +7.2% | $17,100 +7% |
| 2020 | $1,029 +6.7% | $15,980 +6.5% |
| 2019 | $965 +21.5% | $15,000 +20.8% |
| 2018 | $794 +3.6% | $12,420 +3.5% |
| 2017 | $766 +1.4% | $12,000 +1.4% |
| 2016 | $756 | $11,840 |
| 2015 | $756 -5.9% | $11,840 -5.1% |
| 2014 | $803 -5.6% | $12,480 |
| 2013 | $850 | $12,480 +6.6% |
| 2012 | $850 -14.2% | $11,711 -14.2% |
| 2011 | $991 | $13,650 |
| 2010 | $991 | $13,650 |
| 2009 | $991 -1.4% | $13,650 -1.4% |
| 2008 | $1,005 +8.5% | $13,840 +8.5% |
| 2007 | $926 +1.9% | $12,750 +1.9% |
| 2006 | $908 +26.4% | $12,510 +26.4% |
| 2005 | $718 +1.9% | $9,900 -49.1% |
| 2004 | $705 +9.4% | $19,440 +9.5% |
| 2003 | $644 +19.8% | $17,760 +139.7% |
| 2002 | $538 | $7,410 |
| 2001 | $538 | $7,410 |
| 2000 | $538 | $7,410 |
Find assessor info on the county website
Monthly payment
Est. payment
Payment breakdown
Explore the cost of this home by adjusting the details. Changes won't be saved.Climate risks
Neighborhood: 35216
Nearby schools
Schools provided by the listing agent
- Elementary: Rocky Ridge
- Middle: Berry
- High: Spain Park
Source: GALMLS. This data may not be complete. We recommend contacting the local school district to confirm school assignments for this home.