SUMMER SAVINGS: $5,000 Your Way on this home! Use towards closing costs or a reduced home price! This beautiful Magruder Homes Market Ready is complete and ready for the moving trucks. The thoughtful design and traditional finish out gives this home a comfortable and inviting feel that is not easily forgotten. You are greeted in the foyer by a cottage style front door and brick paver tile that flows into the cathedral living and dining room. The kitchen, situated right off of the living area, has windows above the sink facing the street allowing you to watch the comings & goings of the neighborhood. The kitchen island has uninterrupted work space to prepare and serve while also providing a comfortable place to gather. The walk in pantry is disguised by cabinet looking doors that give it a hidden entry. The Primary bedroom is located off the dining area with a connecting bathroom, walk in closet, and access to the laundry room. The hallway off of the living room brings you to a bedroom and full bathroom. The other two secondary bedrooms can be found off the foyer hallway with a full bathroom in-between the rooms. The bonus room is located off the dining room with large windows to the backyard. Whether you are looking for your main residence or an Aggieland getaway, this is a great place to call home.
Active
Price cut: $5K (7/8)
$635,000
2160 Madden Cir, College Station, TX 77845
4beds
2,475sqft
Single Family Residence
Built in 2024
10,698 Square Feet Lot
$629,400 Zestimate®
$257/sqft
$-- HOA
What's special
- 78 days |
- 362 |
- 14 |
Zillow last checked:
Listing updated:
Listed by:
Tyan Magruder TREC #0845596 979-255-7699,
Real Broker, LLC
Source: BCSMLS,MLS#: 26005334 Originating MLS: Bryan College Station Regional AOR
Originating MLS: Bryan College Station Regional AORFacts & features
Interior
Bedrooms & bathrooms
- Bedrooms: 4
- Bathrooms: 3
- Full bathrooms: 3
Rooms
- Room types: Family Room, Study
Heating
- Central, Gas
Cooling
- Central Air, Electric
Appliances
- Laundry: Washer Hookup
Features
- Quartz Counters, Window Treatments, Ceiling Fan(s), Programmable Thermostat
- Flooring: Carpet, Tile, Vinyl
- Has fireplace: Yes
- Fireplace features: Wood Burning
Interior area
- Total structure area: 2,475
- Total interior livable area: 2,475 sqft
Property
Parking
- Total spaces: 2
- Parking features: Attached, Front Entry, Garage, Garage Door Opener
- Attached garage spaces: 2
Accessibility
- Accessibility features: None
Features
- Levels: One
- Stories: 1
- Patio & porch: Covered
- Fencing: Wood
Lot
- Size: 10,698 Square Feet
Details
- Parcel number: 445868
Construction
Type & style
- Home type: SingleFamily
- Architectural style: Traditional
- Property subtype: Single Family Residence
Materials
- Brick
- Foundation: Slab
- Roof: Composition
Condition
- Year built: 2024
Details
- Builder name: Magruder Homes
Utilities & green energy
- Sewer: Public Sewer
- Water: Public
- Utilities for property: Electricity Available, Natural Gas Available, High Speed Internet Available, Sewer Available, Trash Collection, Water Available
Green energy
- Energy efficient items: Insulation, Thermostat
Community & HOA
Community
- Subdivision: Williams Creek Lake Estates
HOA
- Has HOA: Yes
- Amenities included: Maintenance Grounds
- Services included: Common Area Maintenance
Location
- Region: College Station
Financial & listing details
- Price per square foot: $257/sqft
- Date on market: 5/5/2026
- Cumulative days on market: 797 days
- Electric utility on property: Yes
Estimated market value
$629,400
$598,000 - $661,000
$3,505/mo
Price history
| Date | Event | Price |
|---|---|---|
| 7/8/2026 | Price change | $635,000-0.8%$257/sqft |
Source:  BCSMLS #26005334 Report a problem BCSMLS #26005334 Report a problem | ||
| 7/1/2026 | Price change | $640,000-0.8%$259/sqft |
Source: BCSMLS #26005334 Report a problem | ||
| 6/24/2026 | Price change | $645,000-0.8%$261/sqft |
Source: BCSMLS #26005334 Report a problem | ||
| 5/5/2026 | Listed for sale | $650,000$263/sqft |
Source: BCSMLS #26005334 Report a problem | ||
| 5/5/2026 | Listing removed | $650,000$263/sqft |
Source: BCSMLS #25005909 Report a problem | ||
| 1/13/2026 | Price change | $650,000+8.5%$263/sqft |
Source: BCSMLS #25005909 Report a problem | ||
| 10/9/2025 | Price change | $599,000-7.1%$242/sqft |
Source: BCSMLS #25005909 Report a problem | ||
| 7/15/2025 | Price change | $645,000-0.8%$261/sqft |
Source: BCSMLS #25005909 Report a problem | ||
| 5/17/2025 | Listed for sale | $650,000+4.2%$263/sqft |
Source: BCSMLS #25005909 Report a problem | ||
| 5/1/2025 | Listing removed | $624,000$252/sqft |
Source: BCSMLS #24009006 Report a problem | ||
| 4/5/2025 | Price change | $624,000-4%$252/sqft |
Source: BCSMLS #24009006 Report a problem | ||
| 4/30/2024 | Listed for sale | $650,000$263/sqft |
Source: BCSMLS #24009006 Report a problem | ||
Public tax history
Tax history is unavailable.
Monthly payment
Est. payment
Payment breakdown
Explore the cost of this home by adjusting the details. Changes won't be saved.Climate risks
Neighborhood: 77845
Nearby schools
GreatSchools rating
- 9/10Pebble Creek Elementary SchoolGrades: PK-4Distance: 1.5 mi
- 7/10A & M Consolidated Middle SchoolGrades: 7-8Distance: 5.6 mi
- 6/10A & M Consolidated High SchoolGrades: 9-12Distance: 4.7 mi
Schools provided by the listing agent
- Middle: ,
- District: College Station
Source: BCSMLS. This data may not be complete. We recommend contacting the local school district to confirm school assignments for this home.
- $631,200-- bd-- ba2.5k sqft2160 Madden Cir, College Station, TX 77845Off Market
- $51,889-- bd-- ba-- sqft2156 Madden Cir, College Station, TX 77845Off Market
- $57,301-- bd-- ba-- sqft2164 Madden Cir, College Station, TX 77845Off Market
- $43,084-- bd-- ba-- sqft2168 Madden Cir, College Station, TX 77845Off Market
- $--4 bd4 ba2.7k sqft2152 Madden Cir, College Station, TX 77845Sold
- $47,059-- bd-- ba-- sqft2148 Madden Cir, College Station, TX 77845Off Market
- $64,037-- bd-- ba-- sqft2133 Madden Cir, College Station, TX 77845Off Market
- $60,842-- bd-- ba-- sqft2129 Madden Cir, College Station, TX 77845Off Market
A local agent can set up tours, give advice and negotiate with sellers.
Similar homes
- $640,0004 bd4 ba2.8k sqft3509 Parmer Creek Ct, College Station, TX 77845For Sale
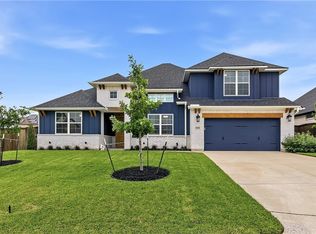 MLS ID #26005486, Stacey Martz, Coldwell Banker Apex, REALTORS. BCSMLS
 - $779,9004 bd3 ba2.6k sqft5201 Flint Hills Dr, College Station, TX 77845For Sale
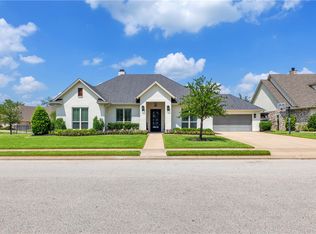 MLS ID #26007141, Katie Stogner, RE/MAX 2020. BCSMLS
 - $619,0004 bd3 ba2.7k sqft4801 Pearl River Ct, College Station, TX 77845For Sale
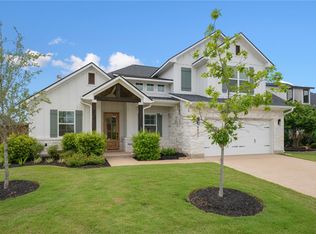 MLS ID #25006436, Sarah Miller, Engel & Voelkers B/CS. BCSMLS
 - $660,0003 bd3 ba2.4k sqft4597 Sandpiper Cv, College Station, TX 77845For Sale
 MLS ID #25010404, Diana Rodriguez, NextHome Realty Solutions BCS. BCSMLS
 - $649,9004 bd4 ba2.4k sqft4800 White Ash Ct, College Station, TX 77845For SaleMLS ID #26003753, Terrence Murphy, eXp Realty, LLC. BCSMLS
- $599,0004 bd3 ba3.3k sqft3693 Haskell Hollow Loop, College Station, TX 77845For SaleMLS ID #26004798, Kylee Garza, NextHome Realty Solutions BCS. BCSMLS
- $669,9003 bd3 ba2.7k sqft4743 Legendary Dr, College Station, TX 77845For SaleMLS ID #26001398, Courtney Pitman, Engel & Voelkers B/CS. BCSMLS
- $579,9003 bd3 ba2.5k sqft1736 Blanco Bend Dr, College Station, TX 77845For SaleMLS ID #26009130, Bridget Mariott, Mariott Real Estate. BCSMLS
- $799,9005 bd4 ba3.3k sqft2033 Pebble Bend Dr, College Station, TX 77845For SaleMLS ID #26009241, Bridget Mariott, Mariott Real Estate. BCSMLS
- $695,0004 bd3 ba3.5k sqft10636 N Dowling Rd, College Station, TX 77845For SaleMLS ID #26004083, Carley Maxwell, Compass RE Texas, LLC.. BCSMLS
- $565,0004 bd3 ba2.2k sqft4711 Coral River Rd, College Station, TX 77845For SaleMLS ID #26009072, Kimberly Thomas, Native Real Estate. BCSMLS
- $565,0003 bd2 ba2.1k sqft4714 Pearl River Ct, College Station, TX 77845For SaleMLS ID #26005488, Lacey Hogan, Inhabit Real Estate Group. BCSMLS
- $369,9004 bd3 ba2.4k sqft6336 Spartan Dr, College Station, TX 77845For SaleMLS ID #44845975, Cherry Ruffino, Coldwell Banker Apex, REALTORS LLC. HAR
- $514,0004 bd3 ba2.5k sqft9201 Brookwater Cir, College Station, TX 77845For SaleMLS ID #26003261, Sarah Mengers, Walsh &Mangan Premier RE Group. BCSMLS
- $725,0004 bd5 ba3k sqft4906 Pearl River Ct, College Station, TX 77845For SaleMLS ID #26003469, Colleen Johnson, CENTURY 21 Integra. BCSMLS
- $629,9004 bd4 ba2.5k sqft3645 Slocum Hill Dr, College Station, TX 77845New ConstructionBCSMLS
- $658,9004 bd3 ba2.5k sqft1809 Register Ct, College Station, TX 77845New ConstructionBCSMLS
- $629,9003 bd3 ba2.1k sqft4928 Dandelion Ct, College Station, TX 77845For SaleMLS ID #25007661, Julie Freeman, Oldham Goodwin Group, LLC. BCSMLS
- $614,9004 bd3 ba2.7k sqft3649 Slocum Hill Dr, College Station, TX 77845New ConstructionBCSMLS
- $495,0004 bd3 ba2.1k sqft9203 Shadowcrest Dr, College Station, TX 77845For SaleMLS ID #26004604, Sarah Miller, Engel & Voelkers B/CS. BCSMLS
