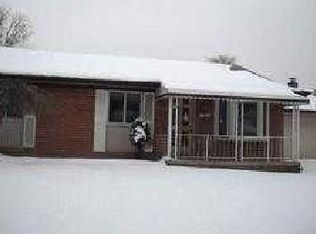
Welcome to 2160 Malvina - a rare opportunity to own a 3-bedroom, 2-bath ranch situated on one of the largest lots in a highly sought-after area of Lincoln Park. This property is an excellent option for buyers looking to build equity as well as investors seeking a strong return.
Offering 1,074 sq. ft. of well-designed main-level living, this home features a comfortable, open-flow layout that begins the moment you step inside. The entryway leads into connected living and dining spaces, creating a smooth transition between the home’s main gathering areas. The dining room includes a convenient pantry closet and opens to both the kitchen and the family room, allowing for easy everyday use and flexibility.
The family room is a standout space, complete with a gas fireplace and two slider doors - one providing access to the driveway and the other opening to the private backyard deck, making indoor-outdoor living seamless.
The partially finished basement provides additional versatility with custom built-in storage, a dedicated laundry area, and a second full bath. A 2-car garage, fenced backyard, and the expansive lot offer plenty of outdoor space to enjoy.
All appliances stay, offering added convenience for the next owner.
The private backyard deck creates a comfortable outdoor retreat, and the property is conveniently located near shopping, golf, schools, parks, and major expressways for easy travel throughout the Metro Detroit area.
Whether you’re looking for a home with potential or a smart investment opportunity, 2160 Malvina is ready to explore. Schedule your showing today and see how this property can fit your goals.
Sold for $205,000
$205,000
2160 Malvina St, Lincoln Park, MI 48146
3beds
1,673sqft
Single Family Residence
Built in 1959
6,534 Square Feet Lot
$207,900 Zestimate®
$123/sqft
$1,777 Estimated rent
Home value
$207,900
$189,000 - $229,000
$1,777/mo
Zestimate® history
Owner options
List your home for rent
$1,777/mo
Rent Zestimate®
Find your next renter with Zillow Rental Manager. Plus, with online applications, you can quickly screen prospective tenants – for free.
$1,777/mo
Rent Zestimate®
Refinance and save
$1,490/mo
Est. payment
Refinancing to a lower rate could help reduce your monthly payments and save thousands over the life of the loan.
$1,490/mo
Est. payment
Explore your selling options
Work with a Zillow partner agent
Leverage their expertise and Zillow's premium Showcase listings to get your home seen by more buyers.
Get startedList with your own agent
Get your home in front of millions of buyers by listing it on Zillow.
Learn how to do itSell it yourself
Take full control of how buyers see your home on Zillow by listing For Sale by Owner (FSBO).
List your homeWhat's special
Zillow last checked:
Listing updated:
Listed by:
Shannon Bagdonas 313-766-8387,
LPT Realty, LLC
Bought with:
Jacalyn Cone, 6501410400
Century 21 Curran & Oberski
Source: Realcomp II,MLS#: 20251059601
Facts & features
Interior
Bedrooms & bathrooms
- Bedrooms: 3
- Bathrooms: 2
- Full bathrooms: 2
Bedroom
- Level: Entry
- Area: 132
- Dimensions: 11 X 12
Bedroom
- Level: Entry
- Area: 120
- Dimensions: 12 X 10
Bedroom
- Level: Entry
- Area: 80
- Dimensions: 8 X 10
Other
- Level: Entry
- Area: 56
- Dimensions: 8 X 7
Other
- Level: Basement
- Area: 35
- Dimensions: 5 X 7
Dining room
- Level: Entry
- Area: 108
- Dimensions: 12 X 9
Family room
- Level: Entry
- Area: 195
- Dimensions: 15 X 13
Kitchen
- Level: Entry
- Area: 90
- Dimensions: 10 X 9
Laundry
- Level: Basement
- Area: 48
- Dimensions: 8 X 6
Living room
- Level: Entry
- Area: 169
- Dimensions: 13 X 13
Heating
- Forced Air, Natural Gas
Appliances
- Included: Dishwasher, Dryer, Free Standing Gas Oven, Free Standing Refrigerator, Washer
- Laundry: Laundry Room
Features
- Entrance Foyer
- Basement: Full,Partially Finished
- Has fireplace: Yes
- Fireplace features: Family Room
Interior area
- Total interior livable area: 1,673 sqft
- Finished area above ground: 1,073
- Finished area below ground: 600
Property
Parking
- Total spaces: 2
- Parking features: Two Car Garage, Detached
- Garage spaces: 2
Features
- Levels: One
- Stories: 1
- Entry location: GroundLevelwSteps
- Pool features: None
Lot
- Size: 6,534 Square Feet
- Dimensions: 59 x 109.01
Details
- Parcel number: 45015070023000
- Special conditions: Short Sale No,Standard
Construction
Type & style
- Home type: SingleFamily
- Architectural style: Ranch
- Property subtype: Single Family Residence
Materials
- Brick
- Foundation: Basement, Poured
Condition
- New construction: No
- Year built: 1959
Utilities & green energy
- Sewer: Public Sewer
- Water: Public
Community & HOA
Community
- Subdivision: LINCOLN WOODS SUB 1
HOA
- Has HOA: No
Location
- Region: Lincoln Park
Financial & listing details
- Price per square foot: $123/sqft
- Tax assessed value: $42,871
- Annual tax amount: $2,284
- Date on market: 12/12/2025
- Cumulative days on market: 8 days
- Listing agreement: Exclusive Right To Sell
- Listing terms: Cash,Conv Blend Rt,Conventional,FHA,FHA 203K,Va Loan
Price history
| Date | Event | Price |
|---|---|---|
| 1/26/2026 | Pending sale | $199,900-2.5%$119/sqft |
Source:  Realcomp II #20251059601 Report a problem Realcomp II #20251059601 Report a problem | ||
| 1/23/2026 | Sold | $205,000+2.6%$123/sqft |
Source: Realcomp II #20251059601 Report a problem | ||
| 12/20/2025 | Contingent | $199,900$119/sqft |
Source: Realcomp II #20251059601 Report a problem | ||
| 12/12/2025 | Listed for sale | $199,900$119/sqft |
Source: Realcomp II #20251059601 Report a problem | ||
Public tax history
| Year | Property taxes | Tax assessment |
|---|---|---|
| 2025 | -- | $78,400 +8.3% |
| 2024 | -- | $72,400 +11.6% |
| 2023 | -- | $64,900 +3.3% |
| 2022 | -- | $62,800 +11.3% |
| 2021 | -- | $56,400 |
| 2020 | $1,964 | $56,400 +18.7% |
| 2019 | -- | $47,500 +13.1% |
| 2018 | -- | $42,000 +8.2% |
| 2017 | -- | $38,800 +12.1% |
| 2016 | $2,127 | $34,600 +3.6% |
| 2015 | $2,127 -38% | $33,400 -4.8% |
| 2013 | $3,430 +61.3% | $35,100 -4.9% |
| 2012 | $2,127 | $36,900 -25.6% |
| 2010 | -- | $49,600 -18.2% |
| 2009 | -- | $60,600 -8.7% |
| 2008 | -- | $66,400 -9.7% |
| 2007 | -- | $73,500 +5.8% |
| 2005 | $1,651 | $69,500 +3% |
| 2003 | -- | $67,500 +64.1% |
| 2001 | -- | $41,124 +3.2% |
| 2000 | $1,996 | $39,849 |
Find assessor info on the county website
Neighborhood: 48146
Nearby homes
- $171,0003 bd1 ba1k sqft2156 Malvina St, Lincoln Park, MI 48146Off Market
- $175,0003 bd2 ba1k sqft2181 Richmond Ave, Lincoln Park, MI 48146Sold

- $196,2003 bd2 ba1k sqft2175 Richmond Ave, Lincoln Park, MI 48146Off Market

- $219,600-- bd1 ba1.3k sqft2155 Meyer Ct, Lincoln Park, MI 48146Off Market
- $173,700-- bd1 ba1k sqft2152 Malvina St, Lincoln Park, MI 48146Off Market
- $179,9003 bd1 ba1k sqft2173 Richmond Ave, Lincoln Park, MI 48146Off Market
- $172,1003 bd1 ba1k sqft2147 Meyer Ct, Lincoln Park, MI 48146Off Market
- $189,5003 bd2 ba1k sqft2161 Malvina St, Lincoln Park, MI 48146Off Market
Nearby schools
GreatSchools rating
- 7/10James Foote SchoolGrades: PK-5Distance: 0.5 mi
- 5/10Lincoln Park Middle SchoolGrades: 6-8Distance: 0.9 mi
- 5/10Lincoln Park High SchoolGrades: 9-12Distance: 0.8 mi
Get a cash offer in 3 minutes
Find out how much your home could sell for in as little as 3 minutes with a no-obligation cash offer.
Estimated market value
$207,900
Get a cash offer in 3 minutes
Find out how much your home could sell for in as little as 3 minutes with a no-obligation cash offer.
Estimated market value
$207,900
- Michigan
- Wayne County
- Lincoln Park
- 48146
- 2160 Malvina St
Nearby cities
Nearby zip codes
Other Lincoln Park Topics
