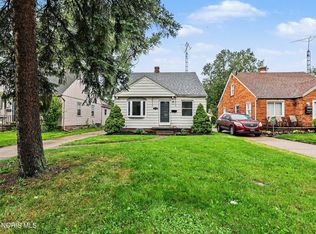
Completely Remodeled & Move-In Ready! This beautifully renovated 3 bedroom, 1 bath home has been completely updated within the past year, offering modern finishes and peace of mind throughout. The main floor features two bedrooms, while the third bedroom is located in the large finished dormer. The completely remodeled kitchen features brand-new cabinets, countertops, and appliances. The bathroom was taken down to the studs and fully renovated with modern finishes. Additional updates include all-new interior paint, trim, interior doors, flooring, and light fixtures, along with a new furnace and central air. The home also offers newer windows and siding, plus a brand-new roof installed in 2025. 1/2 bath plumbing in the basement. With virtually everything updated, there is truly nothing left to do but move in and enjoy. Don't miss this opportunity to own a beautifully remodeled home with so many major updates already completed!
Under contract
$159,900
2160 Marlow Rd, Toledo, OH 43613
3beds
1,235sqft
Single Family Residence
Built in 1941
5,662 Square Feet Lot
$161,300 Zestimate®
$129/sqft
$-- HOA
What's special
Modern finishesCompletely remodeledCompletely remodeled kitchenAll-new interior paintCentral airBrand-new cabinetsNewer windows
- 19 days
- 1,449
- 128
Zillow last checked:
Listing updated:
Listed by:
Jeffrey R. Bockrath 419-704-7373,
RE/MAX Preferred Associates
Source: NORIS,MLS#: 10013032
Facts & features
Interior
Bedrooms & bathrooms
- Bedrooms: 3
- Bathrooms: 1
- Full bathrooms: 1
Bedroom 2
- Level: Main
- Dimensions: 13 x 10
Bedroom 3
- Level: Upper
- Dimensions: 15 x 14
Other
- Level: Main
- Dimensions: 11 x 10
Dining room
- Level: Main
- Dimensions: 10 x 9
Kitchen
- Level: Main
- Dimensions: 12 x 10
Living room
- Level: Main
- Dimensions: 12 x 16
Heating
- Forced Air, Natural Gas
Cooling
- Central Air
Appliances
- Included: Dishwasher, Microwave, Water Heater, Disposal, Electric Range, Range Hood, Refrigerator
- Laundry: In Basement
Features
- Cove Ceiling(s)
- Flooring: Carpet, Luxury Vinyl
- Windows: Double Pane Windows
- Basement: Full
- Has fireplace: No
- Common walls with other units/homes: No Common Walls
Interior area
- Total structure area: 1,235
- Total interior livable area: 1,235 sqft
- Finished area below ground: 1
Video & virtual tour
Property
Parking
- Total spaces: 2
- Parking features: Concrete, Attached Garage, Garage Door Opener
- Garage spaces: 1
Features
- Levels: One and One Half
- Fencing: Wood
Lot
- Size: 5,662 Square Feet
- Dimensions: 50X113
Details
- Parcel number: 0403651
- Zoning: Residential
Construction
Type & style
- Home type: SingleFamily
- Architectural style: Traditional
- Property subtype: Single Family Residence
Materials
- Stone, Vinyl Siding
- Foundation: Block
- Roof: Asphalt
Condition
- New construction: No
- Year built: 1941
Utilities & green energy
- Electric: 100 Amp Service
- Sewer: Public Sewer
- Water: Public
- Utilities for property: Natural Gas Available, Sewer Connected
Community & HOA
Community
- Features: Curbs
- Subdivision: Dauer Gardens
HOA
- Has HOA: No
Location
- Region: Toledo
Financial & listing details
- Price per square foot: $129/sqft
- Tax assessed value: $83,400
- Annual tax amount: $1,861
- Date on market: 9/5/2026
- Listing terms: Cash,Conventional,FHA,VA Loan
Estimated market value
$161,300
$153,000 - $169,000
$1,321/mo
Price history
| Date | Event | Price |
|---|---|---|
| 9/11/2026 | Contingent | $159,900$129/sqft |
Source: NORIS #10013032 Report a problem | ||
| 9/5/2026 | Listed for sale | $159,900+178.1%$129/sqft |
Source: NORIS #10013032 Report a problem | ||
| 8/8/2025 | Sold | $57,500+26.4%$47/sqft |
Source: NORIS #6131324 Report a problem | ||
| 6/21/2025 | Pending sale | $45,500$37/sqft |
Source: NORIS #6131324 Report a problem | ||
| 6/13/2025 | Listed for sale | $45,500-46.6%$37/sqft |
Source: NORIS #6131324 Report a problem | ||
| 10/28/2024 | Sold | $85,200-20.7%$69/sqft |
Source: Public Record Report a problem | ||
| 6/9/2004 | Sold | $107,500+88.6%$87/sqft |
Source: Public Record Report a problem | ||
| 11/22/2000 | Sold | $57,000+1.8%$46/sqft |
Source: Public Record Report a problem | ||
| 7/28/1995 | Sold | $56,000$45/sqft |
Source: Public Record Report a problem | ||
Public tax history
| Year | Property taxes | Tax assessment |
|---|---|---|
| 2025 | $1,861 -0.1% | $29,190 |
| 2024 | $1,862 -3.9% | $29,190 -0.5% |
| 2023 | $1,939 -0.1% | $29,330 |
| 2022 | $1,942 -2.3% | $29,330 |
| 2021 | $1,987 +5.4% | $29,330 +20.1% |
| 2020 | $1,885 +105.6% | $24,430 |
| 2019 | $917 -50.1% | $24,430 |
| 2018 | $1,837 -2.5% | $24,430 +2.3% |
| 2017 | $1,885 +0.1% | $23,870 -65% |
| 2016 | $1,883 +1% | $68,200 |
| 2015 | $1,865 +20.8% | $68,200 +185.6% |
| 2014 | $1,543 | $23,880 |
| 2013 | $1,543 +4.1% | $23,880 |
| 2012 | $1,482 -13.9% | $23,880 -18.9% |
| 2011 | $1,722 +2.7% | $29,440 |
| 2010 | $1,677 -1.8% | $29,440 |
| 2009 | $1,709 -3.6% | $29,440 -13% |
| 2008 | $1,772 +4.5% | $33,850 |
| 2007 | $1,696 +2.4% | $33,850 |
| 2006 | $1,656 +14.1% | $33,850 +11.7% |
| 2004 | $1,451 -0.3% | $30,310 |
| 2003 | $1,456 +1.7% | $30,310 +20.9% |
| 2002 | $1,431 +18.3% | $25,060 |
| 2001 | $1,210 -45% | $25,060 |
| 2000 | $2,198 | $25,060 |
Find assessor info on the county website
Monthly payment
Est. payment
Payment breakdown
Explore the cost of this home by adjusting the details. Changes won't be saved.Climate risks
Neighborhood: DeVeaux
Nearby schools
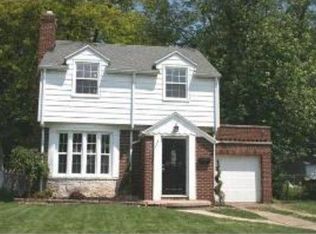
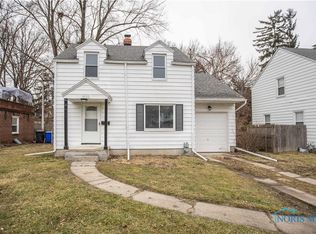
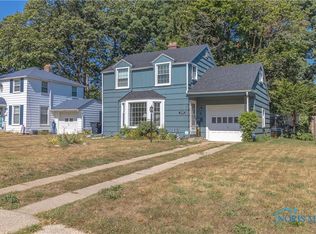
Similar homes
- $169,9003 bd1 ba1.1k sqft3842 Seckinger Dr, Toledo, OH 43613For Sale
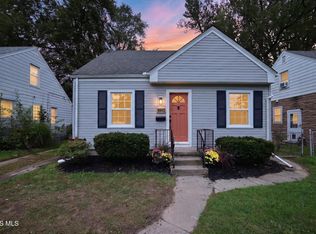 MLS ID #10013482, Jackelyn Lee, LPG Realty. NORIS
 - $189,9003 bd2 ba1.8k sqft2741 Lyceum Pl, Toledo, OH 43613For Sale
 MLS ID #10013774, Micaela Yoder, Key Realty LTD. NORIS
 - $155,0003 bd1 ba1.2k sqft3402 Sherbrooke Rd, Toledo, OH 43606For Sale
 MLS ID #10011529, Mary Staple, The Danberry Co. NORIS
 - $158,0003 bd1 ba1.2k sqft3439 Rushland Ave, Toledo, OH 43606For Sale
 MLS ID #10011067, Daniel Beirne, Opendoor Brokerage LLC. NORIS
