Skip main navigation
Sold for $910,000
  • Listed by: RE/MAX Gold • Kim Dyer • Contact: 559-367-0200
    Bought with: Coldwell Banker Kellie & Assoc
    $910,000

    2160 McCabe Dr, Cambria, CA 93428

    3beds
    1,910sqft
    Single Family Residence
    Built in 1998
    3,500 Square Feet Lot
    $952,100 Zestimate®
    $476/sqft
    $3,963 Estimated rent

    Home value

    $952,100

    $904,000 - $1.00M

    $3,963/mo

    Zestimate® history
    Loading
    Loading...

    Owner options

    List your home for rent

    $3,963/mo

    Rent Zestimate®

    Find your next renter with Zillow Rental Manager. Plus, with online applications, you can quickly screen prospective tenants – for free.

    Learn more

    $3,963/mo

    Rent Zestimate®

    Refinance and save

    $5,675/mo

    Est. payment

    Refinancing to a lower rate could help reduce your monthly payments and save thousands over the life of the loan.

    See today's rates

    $5,675/mo

    Est. payment

    Explore your selling options

    Work with a Zillow partner agent

    Leverage their expertise and Zillow's premium Showcase listings to get your home seen by more buyers.

    Get started

    List with your own agent

    Get your home in front of millions of buyers by listing it on Zillow.

    Learn how to do it

    Sell it yourself

    Take full control of how buyers see your home on Zillow by listing For Sale by Owner (FSBO).

    List your home

    What's special

    Large windowsOpen spacious floor planLg closetsGuest half bathroomGreat room
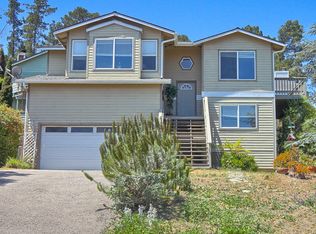
    Beautiful 3 bed 2.5 ba home located in the Cambria hill just 5 minutes from town. This home comes with the furniture. The open spacious floor plan with large windows provides a lot of natural lighting. This home is has 3 levels. The top level you will find the kitchen, great room, dining room, guest half bathroom and den. Second level has the main bedroom & bathroom, 2 guest bedrooms and a full bathroom. Below is a basement/utility room and is set up with a bed for an extra bedroom. The main bed room has a large walk in closet. The guest bed rooms also have lg closets as well. The first and second level have a wrap around deck that was updated and in great condition. The attached two car garage has built in storage cabinets and is on the main level and close to the kitchen. Seller is motivated

    Zillow last checked:

    Listing updated:

    Listed by:

    Kim Dyer DRE #00696308 559-367-0200,

    RE/MAX Gold

    Bought with:

    Kellie Williams, DRE #01200642

    Coldwell Banker Kellie & Assoc

    Rick Warren, DRE #01897134

    Coldwell Banker Kellie & Assoc

    Source: CRMLS,MLS#: FR23140380MLS LogoOriginating MLS: California Regional MLS

    Facts & features

    Interior

    Bedrooms & bathrooms
    • Bedrooms: 3
    • Bathrooms: 3
    • Full bathrooms: 1
    • 3/4 bathrooms: 1
    • 1/4 bathrooms: 1
    • Main level bathrooms: 1
    Rooms
    • Room types: Bonus Room, Bedroom, Basement, Den, Family Room, Foyer, Great Room, Laundry, Primary Bedroom, Other, Utility Room
    Primary bedroom
    • Features: Primary Suite
    Bedroom
    • Features: All Bedrooms Down
    Bathroom
    • Features: Bathroom Exhaust Fan, Bathtub, Closet, Dual Sinks, Enclosed Toilet, Linen Closet, Separate Shower, Tile Counters, Walk-In Shower
    Kitchen
    • Features: Kitchen/Family Room Combo, Tile Counters
    Heating
    • Central, Fireplace(s), Natural Gas
    Cooling
    • None
    Appliances
    • Included: Dishwasher, Gas Cooktop, Disposal, Gas Range, Gas Water Heater, Microwave, Refrigerator, Self Cleaning Oven, Water Heater, Dryer, Washer
    • Laundry: Washer Hookup, Gas Dryer Hookup, Laundry Room
    Features
    • Breakfast Bar, Built-in Features, Balcony, Ceiling Fan(s), Eat-in Kitchen, Furnished, Living Room Deck Attached, Open Floorplan, Phone System, Recessed Lighting, Tile Counters, All Bedrooms Down, Entrance Foyer, Primary Suite, Utility Room, Walk-In Closet(s)
    • Flooring: Carpet, Tile
    • Windows: Blinds, Drapes
    • Basement: Finished,Utility
    • Has fireplace: Yes
    • Fireplace features: Den, Raised Hearth, Zero Clearance
    • Furnished: Yes
    • Common walls with other units/homes: No Common Walls
    Interior area
    • Total interior livable area: 1,910 sqft
    • Finished area below ground: 150

    Property

    Parking
    • Total spaces: 2
    • Parking features: Concrete, Door-Multi, Direct Access, Driveway, Driveway Up Slope From Street, Garage Faces Front, Garage, Garage Door Opener, Paved
    • Attached garage spaces: 2
    Features
    • Levels: Two
    • Stories: 2
    • Entry location: Main floor
    • Patio & porch: Deck, Wood, Wrap Around
    • Pool features: None
    • Spa features: None
    • Fencing: Good Condition,Wood
    • Has view: Yes
    • View description: Mountain(s), Neighborhood, Trees/Woods
    Lot
    • Size: 3,500 Square Feet
    • Dimensions: 3500
    • Features: Back Yard, Sloped Down, Garden, Yard
    Details
    • Parcel number: 024071032
    • Zoning: RMF
    • Special conditions: Trust

    Construction

    Type & style
    • Home type: SingleFamily
    • Property subtype: Single Family Residence
    Materials
    • Drywall
    • Foundation: Pillar/Post/Pier
    • Roof: Composition
    Condition
    • New construction: No
    • Year built: 1998

    Utilities & green energy

    • Electric: Electricity - On Property
    • Sewer: Public Sewer
    • Water: Public
    • Utilities for property: Electricity Connected, Phone Connected, Sewer Connected, Underground Utilities, Water Connected

    Community & HOA

    Community
    • Features: Hiking, Mountainous
    • Security: Smoke Detector(s)
    • Subdivision: ,Cambria Pines
    Location
    • Region: Cambria

    Financial & listing details

    • Price per square foot: $476/sqft
    • Tax assessed value: $928,200
    • Annual tax amount: $10,133
    • Date on market: 8/2/2023
    • Cumulative days on market: 17 days
    • Listing terms: Cash,Conventional,Submit
    • Inclusions: furniture only
    • Exclusions: linens, personal items other than furniture
    • Road surface type: Paved

    Price history

    DateEventPrice
    9/27/2023Sold$910,000-8%$476/sqft
    Source: CRMLS #FR23140380 Report a problem
    8/25/2023Pending sale$989,000$518/sqft
    Source: CRMLS #FR23140380 Report a problem
    8/2/2023Listed for sale$989,000+141.2%$518/sqft
    Source: CRMLS #FR23140380 Report a problem
    5/22/2002Sold$410,000+64.7%$215/sqft
    Source: Public Record Report a problem
    12/18/1998Sold$249,000$130/sqft
    Source: Public Record Report a problem

    Public tax history

    YearProperty taxesTax assessment
    2025$10,133 +2.3%$928,200 +2%
    2024$9,907 +53.2%$910,000 +56.3%
    2023$6,469 +2%$582,157 +2%
    2022$6,342 +1.5%$570,743 +2%
    2021$6,248 +1.2%$559,552 +1%
    2020$6,176 +2%$553,816 +2%
    2019$6,057 +2%$542,957 +2%
    2018$5,938 +2%$532,312 +2%
    2017$5,819 +2%$521,875 +2%
    2016$5,706 $511,643 +1.5%
    2015$5,706 +5.1%$503,959 +2%
    2014$5,430 $494,088 +28.3%
    2012-- $385,000 -4.2%
    2011-- $402,000 -14.3%
    2010-- $469,227 -0.2%
    2009-- $470,342 +2%
    2008-- $461,121 +2%
    2007-- $452,080 +2%
    2006-- $443,216 +2%
    2005-- $434,526 +2%
    2004-- $426,007 +1.9%
    2003-- $418,200 +58.3%
    2002-- $264,239 +2%
    2001-- $259,059
    Find assessor info on the county website

    Neighborhood: 93428

    Nearby schools

    GreatSchools rating
    Get pre-qualified for a loan
    At Zillow Home Loans, we can pre-qualify you in as little as 5 minutes with no impact to your credit score.

    An equal housing lender. NMLS #10287.