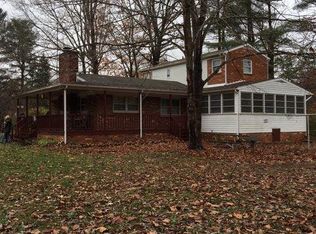
Welcome to 2160 Mt. Torrey Rd! Situated on approximately 2.15 mostly wooded acres, this spacious 3-bedroom, 2-bath home offers the privacy and country setting you’ve been looking for while still being convenient to Waynesboro, Wintergreen, Sherando Lake, and all the beauty the Blue Ridge Mountains have to offer. Inside, you’ll find 1,680 square feet with multiple living spaces, a formal dining area, an eat-in kitchen, and plenty of storage throughout. Outside is where this property really shines, featuring a large detached 2-car garage/workshop with electricity, additional outbuildings, and plenty of room to enjoy the outdoors. Whether you’re looking for space to work on projects, store your toys, or simply enjoy a little more peace and quiet, this Lyndhurst property has a lot to offer!
Active
$265,000
2160 Mount Torrey Rd, Lyndhurst, VA 22952
3beds
1,680sqft
Single Family Residence
Built in 1996
2.15 Acres Lot
$266,700 Zestimate®
$158/sqft
$-- HOA
What's special
Additional outbuildingsEat-in kitchenPlenty of storage throughoutFormal dining area
- 14 days
- 1,866
- 128
Likely to sell faster than
Zillow last checked:
Listing updated:
Listed by:
BURKS HOME GROUP TEAM 540-241-2594,
REAL BROKER LLC 844-551-7325
Source: CAAR,MLS#: 681532 Originating MLS: Greater Augusta Association of Realtors Inc
Originating MLS: Greater Augusta Association of Realtors IncFacts & features
Interior
Bedrooms & bathrooms
- Bedrooms: 3
- Bathrooms: 2
- Full bathrooms: 2
- Main level bathrooms: 2
- Main level bedrooms: 3
Rooms
- Room types: Bathroom, Bedroom, Dining Room, Family Room, Full Bath, Kitchen, Laundry, Living Room
Primary bedroom
- Level: First
Bedroom
- Level: First
Primary bathroom
- Level: First
Bathroom
- Level: First
Dining room
- Level: First
Family room
- Level: First
Kitchen
- Level: First
Laundry
- Level: First
Living room
- Level: First
Heating
- Forced Air
Cooling
- Central Air
Appliances
- Included: Dishwasher, Gas Range, Refrigerator, Dryer, Washer
Features
- Primary Downstairs, Breakfast Bar, Breakfast Area, Eat-in Kitchen
- Has basement: No
- Has fireplace: Yes
- Fireplace features: Insert, Wood Burning Stove
Interior area
- Total structure area: 1,968
- Total interior livable area: 1,680 sqft
- Finished area above ground: 1,680
- Finished area below ground: 0
Property
Parking
- Total spaces: 1
- Parking features: Detached, Electricity, Garage
- Garage spaces: 1
Features
- Levels: One
- Stories: 1
Lot
- Size: 2.15 Acres
- Features: Level, Wooded
Details
- Parcel number: 092/B 1/ /5 E/
- Zoning description: GA General Agricultural
Construction
Type & style
- Home type: SingleFamily
- Property subtype: Single Family Residence
Materials
- Manufactured, Vinyl Siding
- Foundation: Block
Condition
- New construction: No
- Year built: 1996
Utilities & green energy
- Sewer: Septic Tank
- Water: Public
- Utilities for property: Cable Available
Community & HOA
Community
- Subdivision: NONE
HOA
- Has HOA: No
Location
- Region: Lyndhurst
Financial & listing details
- Price per square foot: $158/sqft
- Tax assessed value: $198,600
- Annual tax amount: $1,032
- Date on market: 9/3/2026
Estimated market value
$266,700
$253,000 - $280,000
$2,105/mo
Price history
| Date | Event | Price |
|---|---|---|
| 9/3/2026 | Listed for sale | $265,000+19.4%$158/sqft |
Source:  CAAR #681532 Report a problem CAAR #681532 Report a problem | ||
| 5/31/2024 | Sold | $222,000+100%$132/sqft |
Source: Public Record Report a problem | ||
| 5/21/2018 | Sold | $111,000-3.5%$66/sqft |
Source: Public Record Report a problem | ||
| 2/1/2018 | Listed for sale | $115,000$68/sqft |
Source: 1ST CHOICE REAL ESTATE #571316 Report a problem | ||
Public tax history
| Year | Property taxes | Tax assessment |
|---|---|---|
| 2025 | $1,033 +1390.6% | $198,600 +3.3% |
| 2024 | $69 -91.5% | $192,300 +48.2% |
| 2023 | $818 | $129,800 |
| 2022 | $818 | $129,800 |
| 2021 | $818 | $129,800 |
| 2020 | $818 | $129,800 |
| 2019 | $818 -35.9% | $129,800 +1.8% |
| 2018 | $1,276 +72.4% | $127,566 |
| 2017 | $740 +20.4% | $127,566 |
| 2016 | $615 | $127,566 |
| 2015 | $615 | $127,566 |
| 2014 | $615 | $127,566 -0.4% |
| 2013 | $615 | $128,100 |
| 2012 | -- | $128,100 |
| 2010 | -- | $128,100 |
| 2009 | -- | $128,100 |
Find assessor info on the county website
Monthly payment
Est. payment
Payment breakdown
Explore the cost of this home by adjusting the details. Changes won't be saved.Climate risks
Neighborhood: 22952
Nearby schools
Schools provided by the listing agent
- Elementary: Stuarts Draft
- Middle: Stuarts Draft
- High: Stuarts Draft
Source: CAAR. This data may not be complete. We recommend contacting the local school district to confirm school assignments for this home.
Similar homes
- $285,0003 bd1 ba1.7k sqft1983 Howardsville Tpke, Stuarts Draft, VA 24477For Sale

 MLS ID #678227, TONY GIRARD, HOWARD HANNA ROY WHEELER REALTY CO.- CHARLOTTESVILLE. CAAR
 - $329,9003 bd2 ba1.9k sqft1096 Cold Springs Rd, Stuarts Draft, VA 24477For Sale
 MLS ID #681815, HEARTHSTONE REALTY GROUP TEAM, NEST REALTY GROUP STAUNTON. CAAR
 - $279,9003 bd1 ba1.1k sqft344 Mary Gray Ln, Staunton, VA 24401For Sale
 MLS ID #682039, CHARITY COX, PAUL WESLEY REAL ESTATE. CAAR
 - $265,0003 bd2 ba1.2k sqft101 Vickers Way, Staunton, VA 24401For Sale

 MLS ID #VASC2000920, Jeff Weiss, M.O. Wilson Properties. Bright MLS
 - $375,0003 bd3 ba2.1k sqft87 Falling Rock Dr, Stuarts Draft, VA 24477For SaleMLS ID #682083, JULIE SLAYTON, OLD DOMINION REALTY INC - AUGUSTA. CAAR
- $245,0003 bd1 ba960 sqft796 Old Roberts Mountain Rd, Faber, VA 22938For SaleMLS ID #681576, CATALINA SAN GIORGIO, FOUR SEASONS REALTY 1 LLC/HOWARD HANNA REAL ESTATE SERVICES. CAAR
- $264,9004 bd2 ba1.3k sqft1412 C St, Waynesboro, VA 22980For SaleMLS ID #681348, CAROLYN BOOK, EXP REALTY LLC. CAAR
- $269,9003 bd1 ba1k sqft8 Westgate Rd, Verona, VA 24482For SaleMLS ID #680783, Sara Wilfong, Kline May Realty. CAAR
- $324,9003 bd2 ba1.3k sqft95 Sugarcamp Ln, Stuarts Draft, VA 24477For SaleMLS ID #681347, WHITNEY JORDAN, EXP REALTY LLC - STAFFORD. CAAR
- $295,0003 bd2 ba1.2k sqft2139 Fairway Woods, Wintergreen Resort, VA 22967For SaleMLS ID #681175, SHERRY MILLARD, LONG & FOSTER - CHARLOTTESVILLE. CAAR
- $265,0003 bd3 ba1.4k sqft2025 Stone Rdg, Wintergreen Resort, VA 22967For SaleMLS ID #657791, TIM MERRICK, WINTERGREEN REALTY, LLC. CAAR
- $305,0003 bd2 ba2k sqft504 Walnut Ave, Waynesboro, VA 22980For SaleMLS ID #681861, MONICA WHITE, KW COMMONWEALTH. CAAR
- $275,0002 bd2 ba1.1k sqft2072 Stone Rdg, Wintergreen Resort, VA 22967For SaleMLS ID #681516, HARRY RINDLER, LONG & FOSTER - CHARLOTTESVILLE. CAAR
- $289,9002 bd1 ba1.2k sqft908 W Main St, Waynesboro, VA 22980For SaleMLS ID #681257, BURKS HOME GROUP TEAM, REAL BROKER LLC. CAAR
- $359,9003 bd2 ba1.5k sqft1508 Pughs Store Rd, Afton, VA 22920For SaleMLS ID #681315, ANA DUARTE COLE, RE/MAX ADVANTAGE-WAYNESBORO. CAAR
- $250,0003 bd1 ba1.3k sqft812 Florence Ave, Waynesboro, VA 22980For SaleMLS ID #681172, KATIE GRIFFIN, MCCLURE REALTY COMPANY. CAAR
- $259,0003 bd2 ba965 sqft181 Gun St, Waynesboro, VA 22980For SaleMLS ID #676421, JASON HARRIS REAL ESTATE TEAM, KW COMMONWEALTH. CAAR
- $285,0003 bd2 ba1.2k sqft5508 Green Creek Rd, Schuyler, VA 22969For SaleMLS ID #679288, MELINDA HOLMES, RE/MAX ADVANTAGE-WAYNESBORO. CAAR
- $309,0002 bd1 ba1.4k sqft223 Cold Springs Rd, Stuarts Draft, VA 24477For SaleMLS ID #680715, THE A TEAM ., NEST REALTY GROUP STAUNTON. CAAR
