Well-maintained and conveniently located, this 3BR brick rancher, in popular Central Schools, is just minutes from Rt30 and I83 for easy commuter access. Plus you are minutes to pretty much anything you could want or need including shopping, dining, and conveniences! The home offers low-maintenance, low taxes, and low utility costs, making it an excellent value. It's a great opportunity for first-time home buyers to own a solid, move-in ready home. It's also perfect for downsizers who might be looking for 1-floor living, low maintenance, and a manageable home, without sacrificing comfort or convenience. It's move-in ready, with hardwood floors running throughout most of the home, but you might want to bring your paint supplies and freshen up the walls. The updated eat-in kitchen features stainless steel appliances, while the renovated hall bath includes a walk-in shower. One bedroom currently offers convenient main-level laundry with a washer and dryer. The original hookups are still available in the large unfinished lower level, for easy conversion. Additional highlights include gas heat, central air, replacement windows, updated electric, updated water heater, a 1-car garage, and a large driveway with turn-around area. There's even a nice yard and patio for outdoor fun or relaxation. A great opportunity in a convenient and desirable location! AGENTS - Please read Agent Remarks!
Sold for $249,750
$249,750
2160 N Susquehanna Trl, York, PA 17404
3beds
1,004sqft
Single Family Residence
Built in 1965
0.27 Acres Lot
$257,000 Zestimate®
$249/sqft
$1,394 Estimated rent
Home value
$257,000
$244,000 - $270,000
$1,394/mo
Zestimate® history
Owner options
List your home for rent
$1,394/mo
Rent Zestimate®
Find your next renter with Zillow Rental Manager. Plus, with online applications, you can quickly screen prospective tenants – for free.
$1,394/mo
Rent Zestimate®
Refinance and save
$1,784/mo
Est. payment
Refinancing to a lower rate could help reduce your monthly payments and save thousands over the life of the loan.
$1,784/mo
Est. payment
Explore your selling options
Work with a Zillow partner agent
Leverage their expertise and Zillow's premium Showcase listings to get your home seen by more buyers.
Get startedList with your own agent
Get your home in front of millions of buyers by listing it on Zillow.
Learn how to do itSell it yourself
Take full control of how buyers see your home on Zillow by listing For Sale by Owner (FSBO).
List your homeWhat's special
Renovated hall bathGas heatCentral airWalk-in showerUpdated eat-in kitchenReplacement windowsStainless steel appliances
Zillow last checked:
Listing updated:
Listed by:
Kim Moyer 717-577-6077,
Berkshire Hathaway HomeServices Homesale Realty
Bought with:
Renee Lloyd, 5002674
LPT Realty, LLC
Source: Bright MLS,MLS#: PAYK2095530
Facts & features
Interior
Bedrooms & bathrooms
- Bedrooms: 3
- Bathrooms: 1
- Full bathrooms: 1
- Main level bathrooms: 1
- Main level bedrooms: 3
Rooms
- Room types: Living Room, Dining Room, Bedroom 2, Bedroom 3, Kitchen, Basement, Bedroom 1, Full Bath
Bedroom 1
- Features: Flooring - HardWood, Ceiling Fan(s)
- Level: Main
- Area: 90 Square Feet
- Dimensions: 10 X 9
Bedroom 2
- Features: Ceiling Fan(s), Flooring - HardWood
- Level: Main
- Area: 154 Square Feet
- Dimensions: 14 X 11
Bedroom 3
- Features: Ceiling Fan(s), Flooring - HardWood
- Level: Main
- Area: 120 Square Feet
- Dimensions: 12 X 10
Basement
- Features: Basement - Unfinished
- Level: Lower
Dining room
- Features: Dining Area, Flooring - HardWood, Ceiling Fan(s)
- Level: Main
- Area: 132 Square Feet
- Dimensions: 12 X 11
Other
- Features: Bathroom - Walk-In Shower, Flooring - Vinyl
- Level: Main
- Area: 45 Square Feet
- Dimensions: 5 X 9
Kitchen
- Features: Flooring - Vinyl, Kitchen - Gas Cooking
- Level: Main
- Area: 96 Square Feet
- Dimensions: 8 X 12
Living room
- Features: Flooring - HardWood
- Level: Main
- Area: 198 Square Feet
- Dimensions: 18 X 11
Heating
- Forced Air, Programmable Thermostat, Natural Gas
Cooling
- Central Air, Ceiling Fan(s), Programmable Thermostat, Electric
Appliances
- Included: Microwave, Dishwasher, Dryer, Oven/Range - Gas, Refrigerator, Stainless Steel Appliance(s), Washer, Water Heater, Gas Water Heater
- Laundry: Main Level, In Basement
Features
- Attic, Bathroom - Walk-In Shower, Ceiling Fan(s), Entry Level Bedroom, Eat-in Kitchen, Wainscotting, Plaster Walls
- Flooring: Concrete, Hardwood, Vinyl, Wood
- Doors: Storm Door(s), Sliding Glass, Six Panel, Insulated
- Windows: Bay/Bow, Replacement, Screens, Vinyl Clad
- Basement: Drain,Full,Interior Entry,Unfinished,Windows
- Has fireplace: No
Interior area
- Total structure area: 2,008
- Total interior livable area: 1,004 sqft
- Finished area above ground: 1,004
- Finished area below ground: 0
Property
Parking
- Total spaces: 3
- Parking features: Garage Faces Front, Garage Door Opener, Driveway, Attached
- Attached garage spaces: 1
- Uncovered spaces: 2
Accessibility
- Accessibility features: 2+ Access Exits, Doors - Swing In, Grip-Accessible Features
Features
- Levels: One
- Stories: 1
- Patio & porch: Patio
- Exterior features: Lighting, Sidewalks
- Pool features: None
- Frontage type: Road Frontage
Lot
- Size: 0.27 Acres
- Dimensions: 87 x 135 x 87 x 136
- Features: Front Yard, Landscaped, Level, Rear Yard, SideYard(s), Sloped
Details
- Additional structures: Above Grade, Below Grade
- Parcel number: 360000700610000000
- Zoning: RESIDENTIAL
- Special conditions: Standard
Construction
Type & style
- Home type: SingleFamily
- Architectural style: Ranch/Rambler
- Property subtype: Single Family Residence
Materials
- Brick, Block, Stick Built
- Foundation: Block
- Roof: Asphalt,Shingle
Condition
- Good
- New construction: No
- Year built: 1965
Utilities & green energy
- Electric: 100 Amp Service, Circuit Breakers
- Sewer: Public Sewer
- Water: Public
- Utilities for property: Cable Available, Electricity Available, Natural Gas Available, Sewer Available, Water Available, Cable
Community & HOA
Community
- Security: Smoke Detector(s), Security System, Non-Monitored
- Subdivision: Manchester Twp
HOA
- Has HOA: No
Location
- Region: York
- Municipality: MANCHESTER TWP
Financial & listing details
- Price per square foot: $249/sqft
- Tax assessed value: $93,800
- Annual tax amount: $2,938
- Date on market: 12/30/2025
- Listing agreement: Exclusive Right To Sell
- Listing terms: Cash,Conventional,FHA,VA Loan
- Inclusions: Refrigerator, Gas Stove, Built-in Microwave, Dishwasher, Washer, Dryer, Garage Door Opener.
- Ownership: Fee Simple
- Road surface type: Paved
Price history
| Date | Event | Price |
|---|---|---|
| 1/30/2026 | Sold | $249,750$249/sqft |
Source:  Bright MLS #PAYK2095530 Report a problem Bright MLS #PAYK2095530 Report a problem | ||
| 1/2/2026 | Pending sale | $249,750$249/sqft |
Source: Bright MLS #PAYK2095530 Report a problem | ||
| 12/30/2025 | Listed for sale | $249,750+117.2%$249/sqft |
Source: Bright MLS #PAYK2095530 Report a problem | ||
| 7/10/2014 | Sold | $115,000-7.9%$115/sqft |
Source: Agent Provided Report a problem | ||
| 6/25/2014 | Pending sale | $124,900$124/sqft |
Source: CENTURY 21 Realty Services #10252315 Report a problem | ||
| 5/1/2014 | Listed for sale | $124,900$124/sqft |
Source: C-21 PISCIONERI REALTY INC. #10252315 Report a problem | ||
Public tax history
| Year | Property taxes | Tax assessment |
|---|---|---|
| 2025 | $2,943 +2.9% | $93,800 |
| 2024 | $2,861 | $93,800 |
| 2023 | $2,861 +9.1% | $93,800 |
| 2022 | $2,623 +2.7% | $93,800 |
| 2021 | $2,554 | $93,800 |
| 2020 | $2,554 +1.9% | $93,800 |
| 2019 | $2,507 +2.2% | $93,800 |
| 2018 | $2,453 +279.3% | $93,800 |
| 2017 | $647 | $93,800 |
| 2016 | -- | $93,800 |
| 2015 | -- | $93,800 |
| 2014 | -- | $93,800 |
| 2013 | -- | $93,800 |
| 2012 | -- | $93,800 |
| 2011 | -- | $93,800 |
| 2010 | -- | $93,800 |
| 2009 | -- | $93,800 |
| 2008 | -- | $93,800 |
| 2007 | -- | $93,800 |
| 2006 | -- | $93,800 +25.2% |
| 2005 | -- | $74,920 |
| 2004 | -- | $74,920 |
| 2003 | -- | $74,920 |
| 2002 | -- | $74,920 |
| 2000 | -- | $74,920 |
| 1999 | -- | $74,920 |
Find assessor info on the county website
Neighborhood: 17404
Nearby homes
- $--3 bd1 ba1k sqft2160 N Susquehanna Trl #1, York, PA 17404Off Market
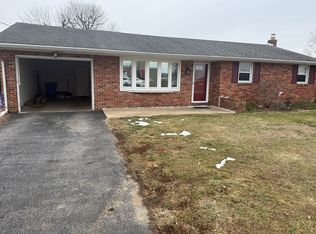
- $231,4003 bd1 ba1k sqft2170 Susquehanna Trl, York, PA 17404Off Market
- $--2 bd1 ba-- sqft2150 N Susquehanna Trl APT 1, York, PA 17404Off Market
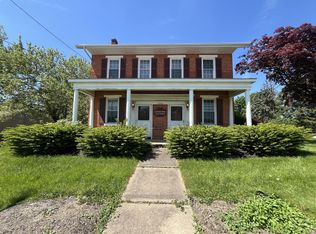
- $--1 bd1 ba-- sqft2150 N Susquehanna Trl APT 2, York, PA 17404Off Market

- $--2 bd1 ba-- sqft2150 N Susquehanna Trl APT 4, York, PA 17404Off Market
- $325,0006 bd4 ba4.2k sqft2150 N Susquehanna Trl, York, PA 17404Sold
- $218,4003 bd1 ba988 sqft345 Gwen Dr, York, PA 17404Off Market
- $247,0003 bd1 ba1.4k sqft355 Gwen Dr, York, PA 17404Off Market
Nearby schools
GreatSchools rating
- 6/10Hayshire El SchoolGrades: K-3Distance: 1.2 mi
- 9/10Central York Middle SchoolGrades: 7-8Distance: 2.5 mi
- 9/10Central York High SchoolGrades: 9-12Distance: 2.8 mi
Schools provided by the listing agent
- Middle: Central York
- High: Central York
- District: Central York
Source: Bright MLS. This data may not be complete. We recommend contacting the local school district to confirm school assignments for this home.


Get pre-qualified for a loan
At Zillow Home Loans, we can pre-qualify you in as little as 5 minutes with no impact to your credit score.An equal housing lender. NMLS #10287.
Sell for more on Zillow
Get a Zillow Showcase℠ listing at no additional cost and you could sell for .
$257,000
2% more
+$5,140
With Zillow Showcase(estimated)
$262,140
- Pennsylvania
- York County
- York
- 17404
- 2160 N Susquehanna Trl
Nearby cities
Nearby neighborhoods
Nearby zip codes
Other York Topics
