Skip main navigation
Sold for $825,000
  • $825,000

    2160 N VULTURE MINE Road, Wickenburg, AZ 85390

    3beds
    2,677sqft
    Single Family Residence
    Built in 1998
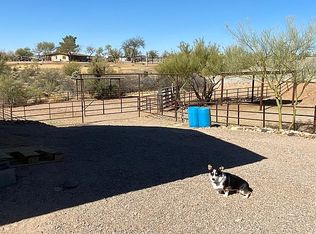
    3.54 Acres Lot
    $822,200 Zestimate®
    $308/sqft
    $3,630 Estimated rent

    Home value

    $822,200

    $715,000 - $946,000

    $3,630/mo

    Zestimate® history
    Loading
    Loading...

    Owner options

    List your home for rent

    $3,630/mo

    Rent Zestimate®

    Find your next renter with Zillow Rental Manager. Plus, with online applications, you can quickly screen prospective tenants – for free.

    Learn more

    $3,630/mo

    Rent Zestimate®

    Refinance and save

    $4,664/mo

    Est. payment

    Refinancing to a lower rate could help reduce your monthly payments and save thousands over the life of the loan.

    See today's rates

    $4,664/mo

    Est. payment

    Explore your selling options

    Work with a Zillow partner agent

    Leverage their expertise and Zillow's premium Showcase listings to get your home seen by more buyers.

    Get started

    List with your own agent

    Get your home in front of millions of buyers by listing it on Zillow.

    Learn how to do it

    Sell it yourself

    Take full control of how buyers see your home on Zillow by listing For Sale by Owner (FSBO).

    List your home

    What's special

    Built-in spaPutting greenBuilt-in bbqSaltillo tile runs throughout
    This home reads less like a floor plan and more like a work of art. Every surface, color, and finish feels chosen with intention, leaning fully into a Southwest sensibility that's bold, warm, and unapologetically expressive. Saltillo tile runs throughout, setting the stage with texture and warmth, while custom tilework brings in color and pattern in a way that feels collected, layered, and a little bit joyful. The main living areas set the tone with high ceilings and exposed beams that give the space drama without taking itself too seriously. Beehive fireplaces appear almost like punctuation marks, grounding the great room and the primary suite with sculptural warmth, while a third outdoors carries that same charm into the backyard. These are rooms that invite conversation, slow evenings, and the company exclaiming "wow, I love this house." The is delightfully generous, confident, and designed for someone who actually cooks, it offers abundant counter space and room to move, prep, and gather without ever feeling crowded. It's a kitchen that welcomes big ideas, bold flavors, and plenty of company, all while staying connected to the home's artistic soul. Each bedroom has its own personality, like individual gallery rooms within the larger composition. The primary suite is the showstopper, equal parts retreat and statement, anchored by its own beehive fireplace and an en suite that feels indulgent in the best way. A soaking tub and an oversized walk-in shower are wrapped in colorful tile and custom details, creating a space that feels playful, personal, and quietly luxurious. The remaining bathrooms follow suit, each one colorful, tile-rich, and expressive, proving that even the smallest spaces here get their moment. Out back, the creativity continues with a built-in spa, a putting green, and a built-in BBQ that turn the yard into a destination rather than an afterthought. This is a home for someone who appreciates artistry, color, and character - a place that doesn't whisper its personality, but doesn't need to shout either.

    Zillow last checked:

    Listing updated:

    Listed by:

    Shanna Grossman 602-882-2831,

    Tinzie Realty

    Bought with:

    Shiara Kirsch, SA583877000

    My Home Group Real Estate

    Source: ARMLS,MLS#: 6981759MLS Logo

    Facts & features

    Interior

    Bedrooms & bathrooms
    • Bedrooms: 3
    • Bathrooms: 4
    • Full bathrooms: 3
    • 1/2 bathrooms: 1
    Heating
    • Forced Air
    Cooling
    • Central Air, Ceiling Fan(s), Evaporative Cooling
    Appliances
    • Included: Dryer, Washer, Reverse Osmosis, Refrigerator, Built-in Microwave, Dishwasher, Gas Range
    • Laundry: Inside
    Features
    • Non-laminate Counter, High Speed Internet, Double Vanity, Breakfast Bar, Kitchen Island, Pantry, Full Bth Master Bdrm, Separate Shwr & Tub
    • Flooring: Tile
    • Windows: Double Pane Windows
    • Has basement: No
    • Number of fireplaces: 2
    • Fireplace features: Exterior Fireplace, Family Room, Master Bedroom
    Interior area
    • Total structure area: 2,677
    • Total interior livable area: 2,677 sqft

    Property

    Parking
    • Total spaces: 4
    • Parking features: Extended Length Garage, Direct Access, Attch'd Gar Cabinets
    • Garage spaces: 2
    • Uncovered spaces: 2
    Features
    • Stories: 1
    • Patio & porch: Covered
    • Exterior features: Private Yard, Built-in Barbecue
    • Has spa: Yes
    • Spa features: Heated, Private
    • Fencing: Perimeter,Block
    Lot
    • Size: 3.54 Acres
    • Features: Sprinklers In Front, Desert Back, Desert Front, Gravel/Stone Front, Gravel/Stone Back, Synthetic Grass Back, Auto Timer H2O Front, Auto Timer H2O Back
    Details
    • Parcel number: 20110026A
    • Horses can be raised: Yes

    Construction

    Type & style
    • Home type: SingleFamily
    • Architectural style: Ranch
    • Property subtype: Single Family Residence
    Materials
    • Stucco, Wood Frame, Painted
    • Roof: Built-Up
    Condition
    • Year built: 1998

    Utilities & green energy

    • Water: Private Well

    Community & neighborhood

    Location
    • Region: Wickenburg

    Other

    Other facts
    • Listing terms: Cash,Conventional,1031 Exchange,VA Loan
    • Ownership: Fee Simple

    Price history

    DateEventPrice
    4/8/2026Sold$825,000-2.9%$308/sqft
    Source: ARMLS #6981759 Report a problem
    3/15/2026Pending sale$850,000$318/sqft
    Source: ARMLS #6981759 Report a problem
    2/9/2026Listed for sale$850,000+91.4%$318/sqft
    Source: ARMLS #6981759 Report a problem
    4/22/2003Sold$444,000+26.9%$166/sqft
    Source: Public Record Report a problem
    6/14/2000Sold$350,000$131/sqft
    Source: Public Record Report a problem

    Public tax history

    YearProperty taxesTax assessment
    2025$2,811 +1%$47,617 +5%
    2024$2,784 -0.4%$45,349 -49.5%
    2023$2,796 0%$89,737 +22.4%
    2022$2,796 -1.2%$73,331 +4.6%
    2021$2,830 -1.8%$70,103 -5.8%
    2020$2,883 +2.9%$74,429
    2019$2,803 --
    2018-- --
    2017-- --
    2016-- --
    2015-- --
    2014-- --
    2013-- --
    2012-- --
    2011$2,779 $31,340
    2010-- --
    2009$2,761 -10.3%--
    2008$3,078 --
    2007-- --
    2006-- --
    2005-- --
    2004-- --
    2003-- --
    2002-- --
    2001-- --

    Find assessor info on the county website

    Neighborhood: 85390

    Nearby schools

    GreatSchools rating
    Schools provided by the listing agent
    • Elementary: Hassayampa Elementary School
    • Middle: Vulture Peak Middle School
    • High: Wickenburg High School
    • District: Wickenburg Unified District

    Source: ARMLS. This data may not be complete. We recommend contacting the local school district to confirm school assignments for this home.

    Get a cash offer in 3 minutes
    Find out how much your home could sell for in as little as 3 minutes with a no-obligation cash offer.
    Estimated market value
    $822,200
    Get a cash offer in 3 minutes
    Find out how much your home could sell for in as little as 3 minutes with a no-obligation cash offer.
    Estimated market value
    $822,200