Skip main navigation
Sold for $945,000
  • Listed by: The Real Estate Solution • Sylvia Li • Contact: 7143290516
    Bought with: Keller Williams Luxury
    $945,000

    2160 Plaza Del Amo Unit 176, Torrance, CA 90501

    3beds
    1,490sqft
    Townhouse
    Built in 1979
    4 Acres Lot
    $-- Zestimate®
    $634/sqft
    $4,578 Estimated rent

    Home value

    Not available

    Estimated sales range

    Not available

    $4,578/mo

    Zestimate® history
    Loading
    Loading...

    Owner options

    List your home for rent

    $4,578/mo

    Rent Zestimate®

    Find your next renter with Zillow Rental Manager. Plus, with online applications, you can quickly screen prospective tenants – for free.

    Learn more

    $4,578/mo

    Rent Zestimate®

    Refinance and save

    $6,484/mo

    Est. payment

    Refinancing to a lower rate could help reduce your monthly payments and save thousands over the life of the loan.

    See today's rates

    $6,484/mo

    Est. payment

    Explore your selling options

    Work with a Zillow partner agent

    Leverage their expertise and Zillow's premium Showcase listings to get your home seen by more buyers.

    Get started

    List with your own agent

    Get your home in front of millions of buyers by listing it on Zillow.

    Learn how to do it

    Sell it yourself

    Take full control of how buyers see your home on Zillow by listing For Sale by Owner (FSBO).

    List your home

    What's special

    Heated swimming poolBasketball courtCozy fireplacePrivate balconyPrivate patioTree houseTimeless plantation shutters
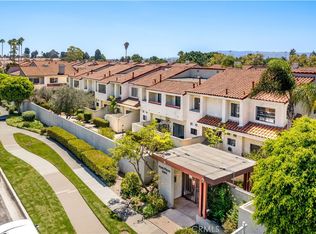
    Stunning 2-Story Townhome in Desirable Torrance Community. This beautifully upgraded 3-bedroom, 3-bathroom townhome is nestled in a sought-after Torrance neighborhood. Boasting a host of modern upgrades, this home features elegant granite countertops, sleek ceramic tile flooring, and a stainless steel sink in the kitchen. Throughout the home, you’ll find high-quality hardwood flooring and timeless plantation shutters. The spacious living room is perfect for relaxing, complete with a cozy fireplace and sliding doors that open to a private patio. The bright and expansive master bedroom offers a walk-in closet, a private balcony, and a fully remodeled en-suite bathroom with dual sinks. Residents enjoy access to fantastic association amenities, including meticulously manicured landscaping, a lush greenbelt, a heated swimming pool, saunas, club house, and etc. The attached two-car garage provides direct access and includes laundry washer and dryer hookups for added convenience. A few steps from Charles Wilson Parks with amazing amenities including the walking trails, tree house, play ground, basketball court, large facility of BBQ and picnic seating area and etc. Enjoy the weekend farmer market. Walking distance to top-rated high schools, shopping centers, parks, and restaurants, this home also offers easy access to the 110, 405, and 105 freeways. A must see!

    Zillow last checked:

    Listing updated:

    Listed by:

    Sylvia Li DRE #01923257 7143290516,

    The Real Estate Solution

    Bought with:

    Brooke Dianich, DRE #01325866

    Keller Williams Luxury

    Source: CRMLS,MLS#: PW25033214MLS LogoOriginating MLS: California Regional MLS

    Facts & features

    Interior

    Bedrooms & bathrooms
    • Bedrooms: 3
    • Bathrooms: 3
    • Full bathrooms: 2
    • 1/2 bathrooms: 1
    • Main level bathrooms: 1
    Rooms
    • Room types: Bedroom, Kitchen, Laundry, Living Room, Primary Bathroom, Primary Bedroom, Other, Dining Room
    Primary bedroom
    • Features: Primary Suite
    Bedroom
    • Features: All Bedrooms Up
    Bathroom
    • Features: Bathtub, Dual Sinks, Granite Counters, Remodeled, Separate Shower
    Kitchen
    • Features: Granite Counters, Laminate Counters, Remodeled, Updated Kitchen
    Other
    • Features: Walk-In Closet(s)
    Heating
    • Forced Air
    Cooling
    • None
    Appliances
    • Included: Dishwasher, Gas Cooktop, Gas Oven, Water Heater
    • Laundry: Electric Dryer Hookup, Gas Dryer Hookup, In Garage
    Features
    • Balcony, Separate/Formal Dining Room, High Ceilings, Multiple Staircases, Pantry, Recessed Lighting, All Bedrooms Up, Primary Suite, Walk-In Closet(s)
    • Flooring: Stone, Wood
    • Windows: Screens, Shutters
    • Has fireplace: Yes
    • Fireplace features: Living Room
    • Common walls with other units/homes: 1 Common Wall
    Interior area
    • Total interior livable area: 1,490 sqft

    Property

    Parking
    • Total spaces: 4
    • Parking features: Assigned, Direct Access, Garage
    • Attached garage spaces: 2
    • Uncovered spaces: 2
    Accessibility
    • Accessibility features: None
    Features
    • Levels: Two
    • Stories: 2
    • Entry location: Main Level
    • Patio & porch: Open, Patio
    • Exterior features: Lighting, Rain Gutters
    • Pool features: Association
    • Has spa: Yes
    • Spa features: Association
    • Fencing: Stucco Wall
    • Has view: Yes
    • View description: Courtyard, Trees/Woods
    Lot
    • Size: 4 Acres
    • Features: Greenbelt, Sprinkler System
    Details
    • Parcel number: 7359007057
    • Special conditions: Standard

    Construction

    Type & style
    • Home type: Townhouse
    • Architectural style: Contemporary,Spanish,Patio Home
    • Property subtype: Townhouse
    • Attached to another structure: Yes
    Materials
    • Stucco
    • Roof: Clay
    Condition
    • Turnkey
    • New construction: No
    • Year built: 1979

    Utilities & green energy

    • Electric: Electricity - On Property, 220 Volts in Laundry
    • Sewer: Public Sewer
    • Water: Public
    • Utilities for property: Electricity Available, Electricity Connected, Natural Gas Available, Natural Gas Connected, Phone Available, Sewer Available, Water Available, Water Connected

    Community & HOA

    Community
    • Features: Park, Street Lights, Gated
    • Security: Carbon Monoxide Detector(s), Gated Community, Smoke Detector(s)
    HOA
    • Has HOA: Yes
    • Amenities included: Call for Rules, Clubhouse, Hot Water, Maintenance Front Yard, Pool, Spa/Hot Tub, Trash, Utilities, Water
    • Services included: Sewer
    • HOA fee: $470 monthly
    • HOA name: Park Plaza Del Amo Townhomes
    • HOA phone: 714-508-9070
    Location
    • Region: Torrance

    Financial & listing details

    • Price per square foot: $634/sqft
    • Tax assessed value: $963,900
    • Date on market: 3/12/2025
    • Cumulative days on market: 6 days
    • Listing terms: Cash,Cash to Existing Loan,Cash to New Loan,Conventional,Cal Vet Loan,FHA,Fannie Mae,Freddie Mac

    Price history

    DateEventPrice
    5/6/2025Sold$945,000+0.6%$634/sqft
    Source: CRMLS #PW25033214 Report a problem
    3/26/2025Pending sale$939,000$630/sqft
    Source: CRMLS #PW25033214 Report a problem
    3/25/2025Price change$939,000+4.4%$630/sqft
    Source: CRMLS #PW25033214 Report a problem
    3/12/2025Listed for sale$899,000+65.9%$603/sqft
    Source: CRMLS #PW25033214 Report a problem
    5/20/2015Sold$542,000+1.3%$364/sqft
    Source: Public Record Report a problem
    4/28/2015Pending sale$535,000$359/sqft
    Source: Berkshire Hathaway HomeService #SB15077742 Report a problem
    4/14/2015Listed for sale$535,000+16.8%$359/sqft
    Source: Berkshire Hathaway HomeService #SB15077742 Report a problem
    11/2/2009Sold$458,000+1.9%$307/sqft
    Source: Public Record Report a problem
    9/26/2009Listed for sale$449,500-21.8%$302/sqft
    Source: Palos Verdes Realty, Inc. #V09102670 Report a problem
    3/2/2009Listing removed$575,000$386/sqft
    Source: Listhub #V08033011 Report a problem
    11/28/2008Listed for sale$575,000$386/sqft
    Source: Listhub #V08033011 Report a problem

    Public tax history

    YearProperty taxesTax assessment
    2026-- $963,900 +31.3%
    2025$10,801 +29.8%$734,255 +2%
    2024$8,324 +1.9%$719,859 +2%
    2023$8,171 +1.3%$705,745 +15%
    2022$8,065 +14.3%$613,823 +2%
    2021$7,059 +1.5%$601,789 +1%
    2020$6,953 $595,619 +2%
    2019$6,953 +4.6%$583,941 +2%
    2018$6,650 $572,492 +2%
    2017$6,650 +1.8%$561,268 +2%
    2016$6,532 +2.4%$550,264 +11.9%
    2015$6,376 +15.1%$491,902 +2%
    2014$5,541 $482,268 +2.5%
    2012-- $470,676 +2%
    2011-- $461,448 +0.8%
    2010-- $458,000 +92.2%
    2009-- $238,353 +2%
    2008-- $233,681 +2%
    2007-- $229,100 +2%
    2006-- $224,608
    2005-- $224,608 +4%
    2004-- $215,888 +1.9%
    2003-- $211,932 +2%
    2002-- $207,778 +4%
    2000-- $199,712
    Find assessor info on the county website

    Neighborhood: Olde Torrance

    Nearby schools

    GreatSchools rating
    Get pre-qualified for a loan
    At Zillow Home Loans, we can pre-qualify you in as little as 5 minutes with no impact to your credit score.

    An equal housing lender. NMLS #10287.