Nestled in a quiet cul-de-sac in a highly desirable area near Snow Canyon State Park and within walking distance to restaurants and grocery stores, this captivating custom-built home in Santa Clara offers nearly 5,000 sq. ft. of exceptional living space, blending modern luxury with timeless elegance. From the beautiful front courtyard to the grand entryway featuring a stunning double-sided fireplace, every detail has been carefully crafted to impress even the most discerning buyer.
The main floor open-concept layout boasts soaring 14—and 12-foot ceilings, expansive picture windows, and 8-foot doors that fill the home with natural light. A large great room connected to a beautiful gourmet kitchen with elegant granite countertops and premium stainless steel appliances is perfect for creating memorable meals and gatherings with loved ones.
With six spacious bedrooms, five luxurious bathrooms, a den, two living rooms, two laundry rooms, multiple storage rooms, and a climate-controlled garage with an EV outlet, this home offers ample room for growing families or guests. The fully finished walkout basement has 9-foot ceilings, providing an open, inviting space that seamlessly brings the outdoors in, making it ideal for entertaining or relaxing year-round.
Outside, the upper balcony offers space to dine while enjoying breathtaking views, and the expansive lower patio is perfect for larger gatherings and entertaining. The beautifully landscaped backyard offers privacy and features a gated sparkling saltwater gunite pool and a private basketball court designed to enhance outdoor living. The side yard provides an area to park a trailer or RV.
Sold
Street View
Price Unknown
2160 Red Mesa Cir, Santa Clara, UT 84765
6beds
5baths
4,937sqft
Single Family Residence
Built in 2007
0.31 Acres Lot
$1,200,400 Zestimate®
$--/sqft
$6,133 Estimated rent
Home value
$1,200,400
$1.09M - $1.32M
$6,133/mo
Zestimate® history
Owner options
List your home for rent
$6,133/mo
Rent Zestimate®
Find your next renter with Zillow Rental Manager. Plus, with online applications, you can quickly screen prospective tenants – for free.
$6,133/mo
Rent Zestimate®
Refinance and save
Refinancing to a lower rate could help reduce your monthly payments and save thousands over the life of the loan.
Explore your selling options
Work with a Zillow partner agent
Leverage their expertise and Zillow's premium Showcase listings to get your home seen by more buyers.
Get startedList with your own agent
Get your home in front of millions of buyers by listing it on Zillow.
Learn how to do itSell it yourself
Take full control of how buyers see your home on Zillow by listing For Sale by Owner (FSBO).
List your homeWhat's special
Beautifully landscaped backyardElegant granite countertopsFully finished walkout basementExpansive lower patioPrivate basketball courtStunning double-sided fireplaceBeautiful front courtyard
Zillow last checked:
Listing updated:
Listed by:
BENJAMIN W SMITH,
ERA BROKERS CONSOLIDATED SG
Bought with:
BENJAMIN W SMITH, 9181939 SA
ERA BROKERS CONSOLIDATED SG
Source: WCBR,MLS#: 24-255640
Facts & features
Interior
Bedrooms & bathrooms
- Bedrooms: 6
- Bathrooms: 5
Primary bedroom
- Level: Main
Bedroom 2
- Level: Main
Bedroom 3
- Level: Basement
Bedroom 4
- Level: Basement
Bedroom 5
- Level: Basement
Bedroom 6
- Level: Basement
Bathroom
- Level: Main
Bathroom
- Level: Basement
Bathroom
- Level: Basement
Bathroom
- Level: Basement
Bathroom
- Level: Main
Den
- Level: Basement
Dining room
- Level: Main
Family room
- Level: Main
Kitchen
- Level: Main
Laundry
- Level: Main
Laundry
- Level: Basement
Living room
- Level: Basement
Storage room
- Level: Basement
Storage room
- Level: Basement
Heating
- Natural Gas
Cooling
- Central Air
Features
- Basement: Walk-Out Access
- Number of fireplaces: 1
Interior area
- Total structure area: 4,937
- Total interior livable area: 4,937 sqft
- Finished area above ground: 2,466
Property
Parking
- Total spaces: 3
- Parking features: Attached, Extra Depth, Garage Door Opener, Heated, Storage
- Attached garage spaces: 3
Features
- Stories: 1
- Has private pool: Yes
- Has view: Yes
- View description: Mountain(s)
Lot
- Size: 0.31 Acres
- Features: Cul-De-Sac, Curbs & Gutters, Level
Details
- Parcel number: SCCRR11
- Zoning description: Residential
Construction
Type & style
- Home type: SingleFamily
- Property subtype: Single Family Residence
Materials
- Rock, Stucco
- Roof: Tile
Condition
- Built & Standing
- Year built: 2007
Utilities & green energy
- Water: Culinary
- Utilities for property: Electricity Connected, Natural Gas Connected
Community & HOA
Community
- Features: Sidewalks
- Subdivision: CRIMSON ROSE ESTATES
HOA
- Has HOA: No
Location
- Region: Santa Clara
Financial & listing details
- Tax assessed value: $879,000
- Annual tax amount: $969
- Date on market: 2/17/2025
- Cumulative days on market: 62 days
- Listing terms: Conventional,Cash,1031 Exchange
- Inclusions: Wired for Cable, Window, Double Pane, Water Softner, Owned, Walk-in Closet(s), Storage Shed(s), Sprinkler, Full, Sprinkler, Auto, Refrigerator, Range Hood, Patio, Covered, Oven/Range, Built-in, Outdoor Lighting, Microwave, Landscaped, Full, Jetted Tub, Fenced, Full, Disposal, Dishwasher, Deck, Uncovered, Central Vacuum, Ceiling, Vaulted, Ceiling Fan(s), Bath, Sep Tub/Shwr
- Electric utility on property: Yes
- Road surface type: Paved
Price history
| Date | Event | Price |
|---|---|---|
| 5/1/2025 | Sold | -- |
Source: WCBR #24-255640 Report a problem | ||
| 3/22/2025 | Pending sale | $1,199,000$243/sqft |
Source: WCBR #24-255640 Report a problem | ||
| 2/17/2025 | Listed for sale | $1,199,000-6%$243/sqft |
Source: WCBR #24-255640 Report a problem | ||
| 11/12/2024 | Listing removed | $1,275,000-1.9%$258/sqft |
Source: WCBR #24-255640 Report a problem | ||
| 10/23/2024 | Price change | $1,300,000+40.5%$263/sqft |
Source: WCBR #24-255640 Report a problem | ||
| 3/14/2022 | Listed for sale | $925,000$187/sqft |
Source: WCBR #22-229888 Report a problem | ||
Public tax history
| Year | Property taxes | Tax assessment |
|---|---|---|
| 2025 | $3,259 +241.3% | $483,450 -1.6% |
| 2024 | $955 -1.5% | $491,315 +2.9% |
| 2023 | $970 -54.2% | $477,675 -2.5% |
| 2022 | $2,116 -37.3% | $490,050 +29.1% |
| 2021 | $3,373 +8% | $379,610 +14.6% |
| 2020 | $3,124 +5.2% | $331,320 +7.7% |
| 2019 | $2,970 -13.2% | $307,560 -7.4% |
| 2018 | $3,420 +3% | $332,145 +6.1% |
| 2017 | $3,322 | $313,060 +6.6% |
| 2016 | $3,322 +3.6% | $293,810 +9.5% |
| 2015 | $3,207 | $268,235 -2% |
| 2014 | $3,207 -0.8% | $273,735 +6.3% |
| 2013 | $3,232 +8.9% | $257,400 +18.1% |
| 2012 | $2,969 -1.1% | $217,965 -0.4% |
| 2011 | $3,002 +5.7% | $218,870 |
| 2010 | $2,840 +17.3% | $218,870 -17.4% |
| 2009 | $2,421 -24.4% | $264,905 -24.4% |
| 2008 | $3,203 | $350,385 |
Find assessor info on the county website
Neighborhood: 84765
Nearby homes
- $1,135,8005 bd4 ba5.7k sqft2142 Red Mesa Cir, Santa Clara, UT 84765Off Market
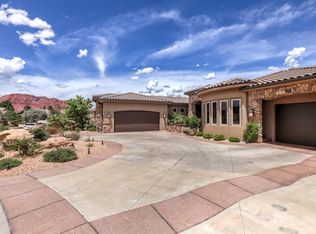
- $741,4005 bd4 ba3.4k sqft2172 Red Mesa Cir, Santa Clara, UT 84765Off Market
- $657,5004 bd5 ba2.5k sqft3531 Sagebrush Dr, Santa Clara, UT 84765Off Market
- $617,3004 bd4 ba2.5k sqft2151 N Rainbow Rd, Santa Clara, UT 84765Off Market
- $695,7005 bd4 ba3.3k sqft2137 Rainbow Rd, Santa Clara, UT 84765Off Market
- $881,0005 bd4 ba4.4k sqft2124 N Red Mesa Dr, Santa Clara, UT 84765Off Market
- $845,0005 bd4 ba3.9k sqft2155 Red Mesa Cir, Santa Clara, UT 84765Off Market
- $612,7004 bd2 ba2.5k sqft2167 N Red Mesa Dr, Santa Clara, UT 84765Off Market
Nearby schools
GreatSchools rating
- 7/10Santa Clara SchoolGrades: PK-5Distance: 0.9 mi
- 8/10Lava Ridge Intermediate SchoolGrades: 6-7Distance: 0.5 mi
- 5/10Snow Canyon High SchoolGrades: 10-12Distance: 1.6 mi
Schools provided by the listing agent
- Elementary: Santa Clara Elementary
- Middle: Snow Canyon Middle
- High: Snow Canyon High
Source: WCBR. This data may not be complete. We recommend contacting the local school district to confirm school assignments for this home.
Sell for more on Zillow
Get a Zillow Showcase℠ listing at no additional cost and you could sell for .
$1,200,400
2% more
+$24,008
With Zillow Showcase(estimated)
$1,224,408
Sell for more on Zillow
Get a Zillow Showcase℠ listing at no additional cost and you could sell for .
$1,200,400
2% more
+$24,008
With Zillow Showcase(estimated)
$1,224,408
- Utah
- Washington County
- Santa Clara
- 84765
- 2160 Red Mesa Cir
