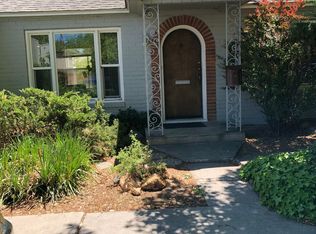
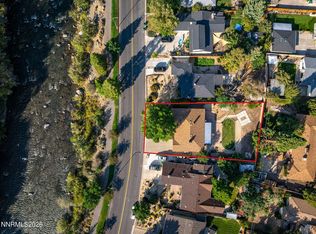
Thoughtfully designed for both comfort and functionality, this beautifully maintained home offers the convenience of main-level living with the added versatility of a spacious basement. The open-concept floor plan is filled with natural light and creates a seamless flow between the living, dining, and kitchen areas—ideal for both everyday living and effortless entertaining. The expansive basement provides endless possibilities, whether you envision a media room, game room, home gym, guest retreat, or additional living space. An attached workshop off the garage is a rare bonus, perfect for hobbies, projects, or extra storage. Ideally located just moments from a neighborhood park, you'll enjoy easy access to walking paths, green space, and outdoor recreation. Combining a desirable layout, flexible living spaces, and an exceptional location, this home is one you won't want to miss.
Active
Price cut: $20K (9/11)
$840,000
2160 Riviera St, Reno, NV 89509
3beds
2,748sqft
Single Family Residence
Built in 1948
7,405 Square Feet Lot
$820,500 Zestimate®
$306/sqft
$-- HOA
What's special
Spacious basementFlexible living spacesMain-level livingDesirable layoutFilled with natural lightOpen-concept floor plan
- 49 days
- 1,495
- 76
Likely to sell faster than
Zillow last checked:
Listing updated:
Listed by:
Brandi Herrera S.60874 775-846-1132,
Coldwell Banker Select Reno
Source: NNRMLS,MLS#: 260009825
Facts & features
Interior
Bedrooms & bathrooms
- Bedrooms: 3
- Bathrooms: 3
- Full bathrooms: 2
- 1/2 bathrooms: 1
Heating
- Fireplace(s), Forced Air, Natural Gas
Cooling
- Central Air
Appliances
- Included: Dishwasher, Disposal, Double Oven, Dryer, Gas Cooktop, Microwave, Refrigerator, Washer, None
- Laundry: Cabinets
Features
- Breakfast Bar, Ceiling Fan(s), Entrance Foyer, Pantry, Master Downstairs
- Flooring: Ceramic Tile, Porcelain
- Windows: Blinds, Double Pane Windows, Drapes, Metal Frames, Rods
- Basement: Finished
- Number of fireplaces: 1
- Fireplace features: Gas
- Common walls with other units/homes: No Common Walls
Interior area
- Total structure area: 2,748
- Total interior livable area: 2,748 sqft
Property
Parking
- Total spaces: 2
- Parking features: Attached, Garage, Garage Door Opener
- Attached garage spaces: 2
Features
- Levels: One
- Stories: 1
- Patio & porch: None, Patio
- Exterior features: None
- Spa features: None
- Fencing: Full
- Has view: Yes
- View description: Mountain(s)
Lot
- Size: 7,405 Square Feet
- Features: Landscaped, Level, Sprinklers In Front, Sprinklers In Rear
Details
- Additional structures: Workshop
- Parcel number: 01008307
- Zoning: SF^
Construction
Type & style
- Home type: SingleFamily
- Property subtype: Single Family Residence
Materials
- Brick
- Foundation: Slab
- Roof: Composition,Pitched,Shingle
Condition
- New construction: No
- Year built: 1948
Utilities & green energy
- Sewer: Public Sewer
- Water: Public
- Utilities for property: Cable Available, Electricity Available, Internet Available, Natural Gas Available, Phone Available, Sewer Available, Water Available, Cellular Coverage, Water Meter Installed
Community & HOA
Community
- Security: Smoke Detector(s)
- Subdivision: Parkside Vista
HOA
- Has HOA: No
Location
- Region: Reno
Financial & listing details
- Price per square foot: $306/sqft
- Tax assessed value: $247,944
- Annual tax amount: $1,505
- Date on market: 7/30/2026
- Cumulative days on market: 50 days
- Listing terms: 1031 Exchange,Cash,Conventional,FHA,VA Loan
Estimated market value
$820,500
$779,000 - $862,000
$3,712/mo
Price history
| Date | Event | Price |
|---|---|---|
| 9/11/2026 | Price change | $840,000-2.3%$306/sqft |
Source:  NNRMLS #260009825 Report a problem NNRMLS #260009825 Report a problem | ||
| 7/30/2026 | Listed for sale | $860,000+6.2%$313/sqft |
Source: NNRMLS #260009825 Report a problem | ||
| 11/24/2021 | Sold | $810,000-1.2%$295/sqft |
Source: Public Record Report a problem | ||
| 10/19/2021 | Pending sale | $820,000$298/sqft |
Source: NNRMLS #210015207 Report a problem | ||
| 10/8/2021 | Listed for sale | $820,000+41.4%$298/sqft |
Source: NNRMLS #210015207 Report a problem | ||
| 3/26/2018 | Listing removed | $580,000$211/sqft |
Source: Intero RE Alpine Sierra LLC #180003553 Report a problem | ||
| 3/24/2018 | Pending sale | $580,000$211/sqft |
Source: Intero RE Alpine Sierra LLC #180003553 Report a problem | ||
| 3/22/2018 | Listed for sale | $580,000+45.4%$211/sqft |
Source: Intero RE Alpine Sierra LLC #180003553 Report a problem | ||
| 4/9/2013 | Listing removed | $399,000$145/sqft |
Source: Ferrari-Lund Real Estate #130000679 Report a problem | ||
| 2/14/2013 | Price change | $399,000-4.5%$145/sqft |
Source: Ferrari-Lund Real Estate #130000679 Report a problem | ||
| 1/24/2013 | Listed for sale | $418,000-7.1%$152/sqft |
Source: Ferrari-Lund Real Estate #130000679 Report a problem | ||
| 4/11/2011 | Listing removed | $450,000$164/sqft |
Source: Carwin Realty #110003089 Report a problem | ||
| 3/9/2011 | Listed for sale | $450,000+7.1%$164/sqft |
Source: Carwin Realty #110003089 Report a problem | ||
| 4/7/2005 | Sold | $420,000+113.7%$153/sqft |
Source: Public Record Report a problem | ||
| 2/15/2001 | Sold | $196,500$72/sqft |
Source: Public Record Report a problem | ||
Public tax history
| Year | Property taxes | Tax assessment |
|---|---|---|
| 2026 | $1,505 +2.9% | $86,780 +3.3% |
| 2025 | $1,462 +2.9% | $84,036 +1% |
| 2024 | $1,421 +3% | $83,173 +3.3% |
| 2023 | $1,379 +7.9% | $80,519 +27% |
| 2022 | $1,278 +3.1% | $63,409 +25.2% |
| 2021 | $1,240 +3% | $50,633 +6.9% |
| 2020 | $1,204 -2.9% | $47,379 |
| 2019 | $1,240 +3% | $47,379 +12.8% |
| 2018 | $1,204 +8.9% | $42,014 +6.4% |
| 2017 | $1,106 | $39,486 +10.3% |
| 2016 | $1,106 | $35,800 -3.5% |
| 2015 | $1,106 +3.2% | $37,096 +13.8% |
| 2014 | $1,072 | $32,610 +16.1% |
| 2013 | $1,072 | $28,080 |
| 2012 | -- | $28,080 +0.3% |
| 2011 | -- | $27,995 -14.6% |
| 2010 | -- | $32,791 -24% |
| 2009 | -- | $43,147 -6.6% |
| 2008 | -- | $46,181 -15.5% |
| 2007 | -- | $54,624 +12% |
| 2006 | -- | $48,772 +3.7% |
| 2005 | -- | $47,038 +19.6% |
| 2004 | -- | $39,341 -0.9% |
| 2003 | -- | $39,712 +0.6% |
| 2002 | -- | $39,483 |
| 2001 | -- | $39,483 |
Find assessor info on the county website
Monthly payment
Est. payment
Payment breakdown
Explore the cost of this home by adjusting the details. Changes won't be saved.Climate risks
Neighborhood: Idlewild
Nearby schools
Schools provided by the listing agent
- Elementary: Hunter Lake
- Middle: Swope
- High: Reno
Source: NNRMLS. This data may not be complete. We recommend contacting the local school district to confirm school assignments for this home.
Similar homes
- $825,0003 bd2 ba1.9k sqft2302 Idlewild Dr, Reno, NV 89509Active
 MLS ID #260011431, Lynne King, Ferrari-Lund Real Estate Reno. NNRMLS
 - $840,0004 bd3 ba2.4k sqft1435 Hunter Lake Dr, Reno, NV 89509Active
 MLS ID #260010814, Margie McIntyre, Dickson Realty - Damonte Ranch. NNRMLS
 - $849,0004 bd3 ba2.2k sqft3039 Bramble Dr, Reno, NV 89509Active
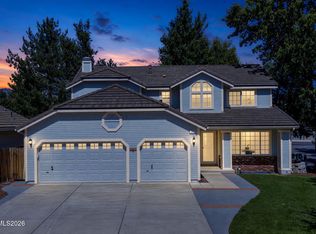 MLS ID #260011713, Bryan Drakulich, BHG Drakulich Realty. NNRMLS
 - $849,0004 bd3 ba2.5k sqft2681 Markridge Dr, Reno, NV 89509Active
 MLS ID #260008148, Michael Robinson, Chase International-Damonte. NNRMLS
 - $689,9003 bd3 ba2.6k sqft1600 Marla Dr, Reno, NV 89509ActiveMLS ID #260009471, Christi Mercurio, Coldwell Banker Select Mt Rose. NNRMLS
- $775,0004 bd3 ba2k sqft2490 W Moana Ln, Reno, NV 89509ActiveMLS ID #260010532, Mitchell Ross, RE/MAX Professionals-Reno. NNRMLS
- $988,0004 bd4 ba3.2k sqft1800 Benjamin Franklin Dr, Reno, NV 89509ActiveMLS ID #260009910, Todd Disbrow, Engel & Volkers Lake Tahoe. NNRMLS
- $999,0003 bd3 ba3.4k sqft1945 Lakeside Dr, Reno, NV 89509ActiveMLS ID #260011839, Claire Kirby, Real Broker LLC. NNRMLS
- $999,0003 bd4 ba2.3k sqft2870 Sagittarius Dr, Reno, NV 89509ActiveMLS ID #260011377, Cristy Leck, RE/MAX Professionals-Reno. NNRMLS
- $1,049,0005 bd3 ba3.8k sqft2990 Rustic Manor Cir, Reno, NV 89509ActiveMLS ID #260011825, Armando Reyes, Coldwell Banker Select RE M. NNRMLS
- $1,075,0003 bd3 ba2.3k sqft1940 Dickerson Rd, Reno, NV 89503ActiveMLS ID #260012017, Dallas Serpa, RE/MAX Gold. NNRMLS
- $865,0002 bd3 ba2.2k sqft3905 Innsbruck Ct, Reno, NV 89519ActiveMLS ID #260009819, Robert Kirchner, Ferrari-Lund Real Estate Reno. NNRMLS
- $924,9995 bd3 ba3.6k sqft2265 Lindley Way, Reno, NV 89509ActiveMLS ID #260006855, Tayona Tate, NextHome Yourpickettfence Group. NNRMLS
- $832,0003 bd3 ba2.2k sqft2249 Evans Creek Ter, Reno, NV 89519ActiveMLS ID #260011012, Wesley Pittman, TrueNest Properties. NNRMLS
- $820,0004 bd3 ba2.3k sqft1431 Snow Summit Dr, Reno, NV 89523ActiveMLS ID #260008601, Benny Lorenzo, Elevate Realty. NNRMLS
- $869,0003 bd3 ba3.2k sqft4865 Lakeridge Ter W, Reno, NV 89509ActiveMLS ID #260009625, Jeanne Hill, LPT Realty, LLC. NNRMLS
- $839,0003 bd2 ba2.4k sqft8865 Winter Peace Ct, Reno, NV 89523ActiveMLS ID #260011582, Theresa Nelson, Sierra Sotheby's International. NNRMLS
- $475,0003 bd3 ba1.8k sqft1529 Foster Dr, Reno, NV 89509ActiveMLS ID #260011826, Jodi Travis, Real Broker LLC. NNRMLS
- $862,0005 bd3 ba2.7k sqft6607 Enchanted Valley Dr, Reno, NV 89523ActiveMLS ID #260009710, Jonathan Poole, Real Broker LLC. NNRMLS
- $719,0003 bd2 ba1.6k sqft4919 Lakeridge Dr, Reno, NV 89509ActiveMLS ID #260011840, Karen Bruno, Dickson Realty-Incline Village. NNRMLS
