Located in the heart of Colorado Springs on a large, corner lot in walking distance to Rock Island Trailhead! This beautiful home has been meticulously maintained, both on the inside and out! A gorgeous manicured yard welcomes you home along with lovely brick accents and mature vegetation. With 3 bedrooms, 3 bathrooms, and no HOA, this home delivers space to live the life you dream of! Fresh interior paint, new A/C and newer roof, make it easy to simply move in and enjoy. The main level offers an inviting layout with an inviting living room, formal dining room, family room centered around a cozy fireplace and charming brick wall, an eat-in kitchen, and direct access to a large covered back patio. Upstairs, the primary suite features a spacious walk-in closet and private bath complete with double vanity and a laundry chute! Two additional large additional bedrooms have stunning views and great natural light; enjoy a full bathroom too. The lower level adds a second family room — ideal for a rec room, craft space, or hobby area and features a Tatami mat to enjoy. The oversized garage includes workshop space with electricity, and there is generous parking plus dedicated RV parking. Step outside to a backyard designed for living — a covered patio, garden area, open space, and a storage shed. You can enjoy unique features like gorgeous Shoji Window Screens, wood trim, a new custom mailbox and beautiful skylights. The Colorado lifestyle is easy to enjoy with a large yard with multiple outdoor living spaces including a covered back patio, a garden area, a large slab for R/V parking. Just a few minute walk to Rock Island Trail allows quick access to a trail that runs through the heart of Colorado Springs. Walk, run, or bike with easy connections to Shooks Run Trail, Pikes Peak Greenway, and Palmer Park. Imagine escaping to your peaceful retreat that is also centrally located near shopping, dining, healthcare, entertainment, and Colorado Springs amenities.
For sale
Price cut: $6K (7/17)
$439,000
2160 Sather Dr, Colorado Springs, CO 80915
3beds
2,844sqft
Single Family Residence
Built in 1991
9,631 Square Feet Lot
$-- Zestimate®
$154/sqft
$-- HOA
What's special
Mature vegetationCharming brick wallLovely brick accentsStorage shedNewer roofLarge corner lotGarden area
- 38 days |
- 847 |
- 85 |
Zillow last checked:
Listing updated:
Listed by:
Marquesa Hobbs CNE MRP 719-238-0330,
The Platinum Group
Source: elevateMLS,MLS#: 5710254
Facts & features
Interior
Bedrooms & bathrooms
- Bedrooms: 3
- Bathrooms: 3
- Full bathrooms: 1
- 3/4 bathrooms: 1
- 1/2 bathrooms: 1
Other
- Level: Upper
- Area: 208 Square Feet
- Dimensions: 16 x 13
Heating
- Forced Air, Natural Gas
Cooling
- Central Air
Appliances
- Included: Cooktop, Dishwasher, Disposal, Oven, Refrigerator
- Laundry: Lower Level
Features
- 6-Panel Doors, Skylight (s), Vaulted Ceiling(s), See Prop Desc Remarks
- Flooring: Carpet, Ceramic Tile, Vinyl/Linoleum, Wood
- Windows: Window Coverings
- Basement: Full,Partially Finished
- Number of fireplaces: 1
- Fireplace features: Gas, One
Interior area
- Total structure area: 2,844
- Total interior livable area: 2,844 sqft
- Finished area above ground: 2,168
- Finished area below ground: 676
Video & virtual tour
Property
Parking
- Total spaces: 2
- Parking features: Attached, Oversized, Workshop in Garage, Concrete Driveway
- Attached garage spaces: 2
Features
- Levels: 4-Levels
- Stories: 4
- Patio & porch: Concrete, Covered
- Exterior features: Auto Sprinkler System
- Fencing: Back Yard
- Has view: Yes
- View description: Mountain(s), View of Pikes Peak
Lot
- Size: 9,631 Square Feet
- Features: Corner Lot, Level, See Remarks, Hiking Trail, Near Fire Station, Near Hospital, Near Park, Near Public Transit, Near Schools, Near Shopping Center, Landscaped
Details
- Additional structures: Storage, Workshop
- Parcel number: 6401111014
Construction
Type & style
- Home type: SingleFamily
- Property subtype: Single Family Residence
Materials
- Brick, Masonite, Frame
- Roof: Composite Shingle
Condition
- Existing Home
- New construction: No
- Year built: 1991
Utilities & green energy
- Water: Municipal
- Utilities for property: Electricity Connected, Natural Gas Available
Community & HOA
Location
- Region: Colorado Springs
Financial & listing details
- Price per square foot: $154/sqft
- Tax assessed value: $513,182
- Annual tax amount: $1,653
- Date on market: 6/12/2026
- Listing terms: Cash,Conventional,FHA,VA Loan
- Electric utility on property: Yes
Estimated market value
Not available
Estimated sales range
Not available
Not available
Price history
| Date | Event | Price |
|---|---|---|
| 7/17/2026 | Price change | $439,000-1.3%$154/sqft |
Source:  elevateMLS #5710254 Report a problem elevateMLS #5710254 Report a problem | ||
| 6/19/2026 | Listed for sale | $445,000$156/sqft |
Source: elevateMLS #5710254 Report a problem | ||
| 6/15/2026 | Pending sale | $445,000$156/sqft |
Source: elevateMLS #5710254 Report a problem | ||
| 6/12/2026 | Listed for sale | $445,000+187.1%$156/sqft |
Source: elevateMLS #5710254 Report a problem | ||
| 8/13/1997 | Sold | $155,000$55/sqft |
Source: Public Record Report a problem | ||
Public tax history
| Year | Property taxes | Tax assessment |
|---|---|---|
| 2024 | $1,548 +54.2% | $34,380 |
| 2023 | $1,004 -7.8% | $34,380 +38.1% |
| 2022 | $1,089 | $24,890 -2.8% |
| 2021 | -- | $25,600 +17.6% |
| 2020 | $992 +0.5% | $21,770 |
| 2019 | $987 +32% | $21,770 +21.2% |
| 2018 | $748 -5.3% | $17,960 |
| 2017 | $790 +5.6% | $17,960 +2.7% |
| 2016 | $748 +35.3% | $17,490 |
| 2015 | $552 +7.5% | $17,490 +6% |
| 2014 | $514 | $16,500 |
| 2013 | -- | -- |
| 2012 | -- | $16,500 |
| 2011 | $1,070 | $16,500 -9% |
| 2010 | -- | $18,130 |
| 2009 | -- | $18,130 +5% |
| 2008 | -- | $17,270 |
| 2006 | -- | $17,270 +17.6% |
| 2004 | -- | $14,690 |
| 2003 | $915 +3.7% | $14,690 -8.7% |
| 2002 | $882 -1.8% | $16,090 +3.9% |
| 2001 | $898 | $15,480 |
Find assessor info on the county website
Monthly payment
Est. payment
Payment breakdown
Explore the cost of this home by adjusting the details. Changes won't be saved.Climate risks
Neighborhood: East Colorado Springs
Nearby schools
GreatSchools rating
- 6/10Henry Elementary SchoolGrades: PK-5Distance: 0.9 mi
- 3/10Jack Swigert Aerospace AcademyGrades: 6-8Distance: 2.2 mi
- 1/10Mitchell High SchoolGrades: 9-12Distance: 1.5 mi
Schools provided by the listing agent
- Elementary: Henry
- Middle: Horizon
- High: Mitchell
- District: Colorado Springs 11
Source: elevateMLS. This data may not be complete. We recommend contacting the local school district to confirm school assignments for this home.
- $506,1004 bd3 ba3k sqft2125 Heatherdale Dr, Colorado Springs, CO 80915Off Market
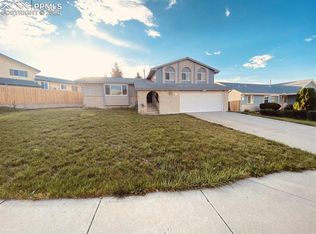
- $469,5004 bd3 ba2.2k sqft2140 Sather Dr, Colorado Springs, CO 80915Off Market
- $50,0005 bd3 ba1.6k sqft2115 Heatherdale Dr, Colorado Springs, CO 80915Sold
- $437,5004 bd3 ba2.2k sqft2165 Heatherdale Dr, Colorado Springs, CO 80915Off Market
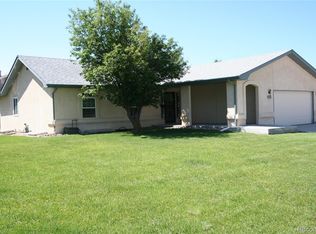
- $445,4004 bd2 ba2.5k sqft2130 Heatherdale Dr, Colorado Springs, CO 80915Off Market
- $533,4005 bd2 ba2k sqft2140 Heatherdale Dr, Colorado Springs, CO 80915Off Market
- $431,2003 bd3 ba1.4k sqft2120 Sather Dr, Colorado Springs, CO 80915Off Market
- $458,7003 bd2 ba2.1k sqft2120 Heatherdale Dr, Colorado Springs, CO 80915Off Market
A local agent can set up tours, give advice and negotiate with sellers.
Similar homes
- $440,0004 bd3 ba2.4k sqft3865 Inspiration Dr, Colorado Springs, CO 80917For Sale

 MLS ID #4658014, Karen Jackson MRP , Exp Realty LLC. elevateMLS
 - $485,0003 bd2 ba2.2k sqft3440 Oro Blanco Dr, Colorado Springs, CO 80917For Sale
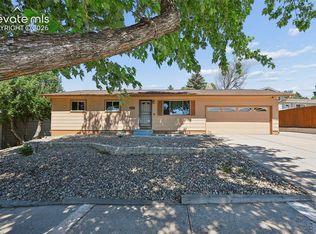 MLS ID #9253849, Rebekah Gunderson, Realty One Group Apex. elevateMLS
 - $435,0004 bd3 ba1.8k sqft2207 Wold Ave, Colorado Springs, CO 80909For Sale
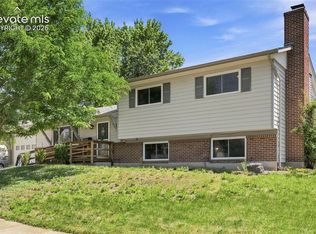 MLS ID #7990693, Jerry Clark ABR AHWD C2EX CDPE CLP CNE CNHS MRP SFR , REMAX PROPERTIES. elevateMLS
 - $399,0004 bd3 ba2.9k sqft2865 Banderas Ln, Colorado Springs, CO 80917For Sale
 MLS ID #6331252, Troy Macdonald MRP , Exp Realty LLC. elevateMLS
 - $460,0003 bd3 ba2.5k sqft5663 Mesa Mountain Way, Colorado Springs, CO 80923For SaleMLS ID #9242820, Galen Becker NCREA , LPT Realty LLC. elevateMLS
- $447,5003 bd3 ba2.6k sqft5315 Paradox Dr, Colorado Springs, CO 80923For SaleMLS ID #9306805, Chantel Parker, The Cutting Edge. elevateMLS
- $375,0003 bd3 ba1.6k sqft1308 De Reamer Cir, Colorado Springs, CO 80915For SaleMLS ID #8106604, Ramona Williams, Exp Realty LLC. elevateMLS
- $410,0003 bd2 ba1.5k sqft4874 Splitrail Pl, Colorado Springs, CO 80917For SaleMLS ID #4243768, Alzira Escobar-Pruitt ABR CLP GRI MRP PMN PPRES SRES , RE/MAX Real Estate Group LLC. elevateMLS
- $459,0005 bd3 ba2.2k sqft4025 N Carefree Cir, Colorado Springs, CO 80917For SaleMLS ID #7286992, Michelle Ferrell SFR , LPT Realty LLC. elevateMLS
- $424,9005 bd3 ba2.3k sqft1215 Fosdick Dr, Colorado Springs, CO 80909For SaleMLS ID #4843305, Seth Knierim, Keller Williams Clients Choice Realty. elevateMLS
- $371,0003 bd2 ba1.8k sqft6782 Dale Rd, Colorado Springs, CO 80915For SaleMLS ID #6880780, Matt Tolooee, Metro Real Estate Group. elevateMLS
- $449,9003 bd3 ba1.9k sqft4934 Galileo Dr, Colorado Springs, CO 80917For SaleMLS ID #7371562, Elizabeth Maloney CDPE , REMAX PROPERTIES. elevateMLS
- $429,0003 bd3 ba2k sqft5040 Stillwater Dr, Colorado Springs, CO 80923For SaleMLS ID #2825519, Darcy Kramer MRP SRES , The Cutting Edge. elevateMLS
- $425,0004 bd3 ba2.2k sqft2302 Kent Ln, Colorado Springs, CO 80909For SaleMLS ID #4902347, Garrett Jones, 8Z Real Estate LLC. elevateMLS
- $450,0003 bd2 ba2.2k sqft7567 Liberty Bell Dr, Colorado Springs, CO 80920For SaleMLS ID #4076279, Michelle Bies, Better Homes and Gardens Real Estate Kenney & Company. elevateMLS
- $419,9004 bd3 ba1.8k sqft7672 Montarbor Dr, Colorado Springs, CO 80918For SaleMLS ID #1393311, John Harding MRP , RE/MAX Real Estate Group LLC. elevateMLS
- $419,9003 bd3 ba2.9k sqft3944 Coral Point, Colorado Springs, CO 80917For SaleMLS ID #4317085, Ashley Candler, Exp Realty LLC. elevateMLS
- $485,0004 bd3 ba2.1k sqft6140 Papoose Ln, Colorado Springs, CO 80923For SaleMLS ID #2751976, Angie Cunningham MRP SRES , The Cutting Edge. elevateMLS
- $385,0004 bd2 ba1.8k sqft4844 Portrait Pl, Colorado Springs, CO 80917For SaleMLS ID #4517729, McKenzie Jones, Orchard Brokerage LLC. elevateMLS
- $435,0003 bd3 ba2.2k sqft6162 Dancing Moon Way, Colorado Springs, CO 80911For SaleMLS ID #9759574, Jessica Ala ABR GRI HFR MRP PSA RENE SFR SRES SRS , Faith and Freedom Realty LLC. elevateMLS
