Move right into this Beautiful Home in the Desirable Heartlands Subdivision! This newly listed gem is a 2-story residence featuring 3 bedrooms, 2 1/2 baths, and a spacious 2-car garage, perfectly nestled in an inviting cul-de-sac. With a thoughtfully designed layout, this home boasts two inviting living spaces on the main floor, flowing into the dining area and Kitchen perfect for entertaining or family gatherings. This Kitchen has plenty of counter and cabinet space with a nice size pantry for extra storage. The upper level hosts a bonus room, providing a versatile space that can be tailored to your specific needs—whether it be a home office, playroom, or a cozy reading nook. The bedrooms each come complete with walk-in closets, providing ample storage and organization. An environmentally conscious touch has been added to this home, with solar panels seamlessly integrated and tied into the local utility grid (OMU). This not only contributes to sustainability but also offers energy savings. In addition there is a covered front porch, back patio, shed, and a nice fenced in back yard. Call today for your personal tour of this lovely home!
Sold for $274,900
$274,900
2160 Summer Walk, Owensboro, KY 42303
3beds
2,238sqft
Single Family Residence, Residential
Built in 2008
6,272 Square Feet Lot
$298,800 Zestimate®
$123/sqft
$2,197 Estimated rent
Home value
$298,800
$284,000 - $314,000
$2,197/mo
Zestimate® history
Owner options
List your home for rent
$2,197/mo
Rent Zestimate®
Find your next renter with Zillow Rental Manager. Plus, with online applications, you can quickly screen prospective tenants – for free.
$2,197/mo
Rent Zestimate®
Refinance and save
$1,359/mo
Est. payment
Refinancing to a lower rate could help reduce your monthly payments and save thousands over the life of the loan.
$1,359/mo
Est. payment
Explore your selling options
Work with a Zillow partner agent
Leverage their expertise and Zillow's premium Showcase listings to get your home seen by more buyers.
Get startedList with your own agent
Get your home in front of millions of buyers by listing it on Zillow.
Learn how to do itSell it yourself
Take full control of how buyers see your home on Zillow by listing For Sale by Owner (FSBO).
List your homeWhat's special
Local utility gridExtra storageNice size pantryBack patioAmple storageHome officeCovered front porch
Zillow last checked:
Listing updated:
Listed by:
Kelli McKnight 270-485-6180,
BHG Realty
Bought with:
Carrie Emberton, 240081
EPIC Realty
Source: Greater Owensboro Realtor Association,MLS#: 88892
Facts & features
Interior
Bedrooms & bathrooms
- Bedrooms: 3
- Bathrooms: 3
- Full bathrooms: 2
- 1/2 bathrooms: 1
Kitchen
- Features: Kitchen-Dining
Heating
- Forced Air, Electric, Natural Gas, Solar
Cooling
- Central Air
Appliances
- Included: Dishwasher, Disposal, Microwave, Range, Refrigerator, Gas Water Heater
- Laundry: W/D Hookup
Features
- Ceiling Fan(s), Walk-In Closet(s)
- Flooring: Carpet, Linoleum, Laminate
- Basement: None
- Attic: Access Only
- Has fireplace: No
- Fireplace features: None
Interior area
- Total structure area: 2,238
- Total interior livable area: 2,238 sqft
- Finished area above ground: 2,238
- Finished area below ground: 0
Property
Parking
- Total spaces: 2
- Parking features: Attached
- Attached garage spaces: 2
Features
- Levels: Two
- Stories: 2
- Patio & porch: Patio, Rear Porch, Front Porch
- Fencing: Privacy
Lot
- Size: 6,272 Square Feet
- Dimensions: .144 Acre
- Features: Cul-de-Sac/Dead End
Details
- Additional structures: Storage
- Parcel number: 003380935100000
Construction
Type & style
- Home type: SingleFamily
- Architectural style: Traditional
- Property subtype: Single Family Residence, Residential
Materials
- Aluminum Siding
- Foundation: Slab
- Roof: Composition,Dimensional
Condition
- New construction: No
- Year built: 2008
Utilities & green energy
- Sewer: Public Sewer
- Water: Public
- Utilities for property: Cable Available
Community & HOA
Community
- Subdivision: Heartland
HOA
- Has HOA: Yes
Location
- Region: Owensboro
Financial & listing details
- Price per square foot: $123/sqft
- Tax assessed value: $190,400
- Annual tax amount: $497
- Date on market: 2/5/2024
Price history
| Date | Event | Price |
|---|---|---|
| 3/8/2024 | Sold | $274,900$123/sqft |
Source:  Greater Owensboro Realtor Association #88892 Report a problem Greater Owensboro Realtor Association #88892 Report a problem | ||
| 2/14/2024 | Pending sale | $274,900$123/sqft |
Source: Greater Owensboro Realtor Association #88892 Report a problem | ||
| 2/5/2024 | Listed for sale | $274,900+55.3%$123/sqft |
Source: Greater Owensboro Realtor Association #88892 Report a problem | ||
| 5/4/2017 | Sold | $177,000-1.6%$79/sqft |
Source: Greater Owensboro Realtor Association #70395 Report a problem | ||
| 3/14/2017 | Price change | $179,900-2.7%$80/sqft |
Source: L. STEVE CASTLEN, REALTORS #70395 Report a problem | ||
| 2/12/2017 | Price change | $184,900-2.6%$83/sqft |
Source: L. STEVE CASTLEN, REALTORS #70395 Report a problem | ||
| 1/30/2017 | Listed for sale | $189,900+13.7%$85/sqft |
Source: L. STEVE CASTLEN, REALTORS #70395 Report a problem | ||
| 3/27/2015 | Sold | $167,000-1.7%$75/sqft |
Source: Greater Owensboro Realtor Association #65544 Report a problem | ||
| 1/21/2015 | Listed for sale | $169,900+11.6%$76/sqft |
Source: L. Steve Castlen Realtors #65544 Report a problem | ||
| 11/10/2008 | Sold | $152,200$68/sqft |
Source: Public Record Report a problem | ||
Public tax history
| Year | Property taxes | Tax assessment |
|---|---|---|
| 2024 | $497 | $190,400 |
| 2023 | -- | $190,400 |
| 2022 | -- | $190,400 |
| 2021 | -- | $190,400 +7.6% |
| 2020 | $503 +7.6% | $177,000 |
| 2019 | $467 -0.8% | $177,000 |
| 2018 | $471 -78.9% | $177,000 +6% |
| 2017 | $2,232 | $167,000 |
| 2016 | $2,232 | $167,000 |
| 2015 | -- | $167,000 +3.5% |
| 2014 | $418 | $161,300 +6% |
| 2010 | -- | $152,200 |
| 2009 | -- | $152,200 |
Find assessor info on the county website
Neighborhood: Seven Hills
Nearby homes
- $299,6004 bd3 ba2.1k sqft2166 Summer Walk, Owensboro, KY 42303Off Market

- $315,3004 bd3 ba2.3k sqft2154 Summer Walk, Owensboro, KY 42303Off Market
- $284,0003 bd3 ba2.5k sqft2202 Summer Walk, Owensboro, KY 42303Off Market
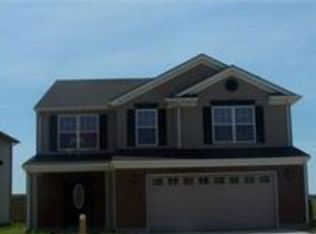
- $303,3003 bd3 ba2.1k sqft2148 Summer Walk, Owensboro, KY 42303Off Market
- $290,2004 bd3 ba2.1k sqft2972 Summer Point Ct, Owensboro, KY 42303Off Market
- $275,2004 bd2 ba1.8k sqft2978 Summer Point Ct, Owensboro, KY 42303Off Market
- $308,9004 bd2 ba2.4k sqft2208 Summer Walk, Owensboro, KY 42303Off Market
- $280,7003 bd3 ba2.1k sqft2966 Summer Point Ct, Owensboro, KY 42303Off Market
Nearby schools
GreatSchools rating
- 8/10Highland Elementary SchoolGrades: PK-5Distance: 0.9 mi
- 9/10Daviess County Middle SchoolGrades: 6-8Distance: 1.3 mi
- 7/10Daviess County High SchoolGrades: 9-12Distance: 1.4 mi
Schools provided by the listing agent
- Elementary: Highland Elementary School
- Middle: DAVIESS COUNTY MIDDLE SCHOOL
- High: DAVIESS COUNTY HIGH SCHOOL
Source: Greater Owensboro Realtor Association. This data may not be complete. We recommend contacting the local school district to confirm school assignments for this home.


Get pre-qualified for a loan
At Zillow Home Loans, we can pre-qualify you in as little as 5 minutes with no impact to your credit score.An equal housing lender. NMLS #10287.
Sell for more on Zillow
Get a Zillow Showcase℠ listing at no additional cost and you could sell for .
$298,800
2% more
+$5,976
With Zillow Showcase(estimated)
$304,776
- Kentucky
- Daviess County
- Owensboro
- 42303
- Seven Hills
- 2160 Summer Walk
Nearby cities
Nearby neighborhoods
Nearby zip codes
Other Owensboro Topics
