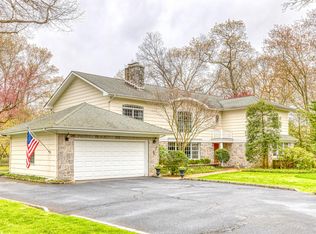
Welcome Home! Do not miss this custom built Colonial home drawing inspiration from the iconic Chewton House in England, designed by renowned Architect John Himmelsbach whose style blends timeless elegance with modern luxury. Spanning a generous expanse on just shy of 5 acres, this magnificent residence features 12 exquisitely finished rooms, including 7 spacious bedrooms and 8.5 luxurious bathrooms, ensuring comfort and privacy for family and guests alike. Upon entering, you are greeted by a grand foyer that sets the tone for the home's sophisticated design. The formal living and dining rooms, each boasting one of the four elegant fireplaces, provide the perfect backdrop for refined entertaining. The gourmet kitchen, equipped with state-of-the-art appliances and amazing counter space, seamlessly flows into a cozy family room, creating an inviting space for everyday living. Each bedroom is a serene retreat, with the primary suite offers a sumptuous haven complete with a spa-like en-suite bathroom and a walk in closet for the ages. The additional bedrooms are equally well-appointed, ensuring convenience and privacy. Outside, the meticulously landscaped grounds feature an inground pool, a great lawn, blue stone patio and stable for horse lovers. The serenity is ideal for relaxing summer afternoons and elegant poolside gatherings. This colonial masterpiece, with its blend of historical charm and modern amenities, promises a lifestyle of unparalleled comfort and sophistication., Additional information: Appearance:Mint+++,Interior Features:Guest Quarters,Separate Hotwater Heater:Y
Sold for $4,538,888
Zillow last checked:
Listing updated:
Bought with:
Jitin S. Ghai, 10301222071
Property Professionals Realty
Darshani Ghai, 10401312210
Property Professionals Realty
Source: OneKey® MLS as distributed by MLS GRID,MLS#: L3560212
Price history
| Date | Event | Price |
|---|---|---|
| 8/28/2026 | Sold | $4,538,888-7.2%$641/sqft |
Source:  OneKey® MLS as distributed by MLS GRID #L3560212 Report a problem OneKey® MLS as distributed by MLS GRID #L3560212 Report a problem | ||
| 12/19/2025 | Pending sale | $4,888,888$690/sqft |
Source: OneKey® MLS as distributed by MLS GRID #L3560212 Report a problem | ||
| 12/11/2025 | Listing removed | $4,888,888$690/sqft |
Source: OneKey® MLS as distributed by MLS GRID #L3560212 Report a problem | ||
| 7/15/2025 | Listed for sale | $4,888,888$690/sqft |
Source: OneKey® MLS as distributed by MLS GRID #L3560212 Report a problem | ||
| 6/30/2025 | Listing removed | $4,888,888$690/sqft |
Source: OneKey® MLS as distributed by MLS GRID #L3560212 Report a problem | ||
| 5/2/2025 | Price change | $4,888,888-9.5%$690/sqft |
Source: OneKey® MLS as distributed by MLS GRID #L3560212 Report a problem | ||
| 1/30/2025 | Listed for sale | $5,399,999-6.1%$762/sqft |
Source: OneKey® MLS as distributed by MLS GRID #L3560212 Report a problem | ||
| 6/19/2024 | Listed for sale | $5,750,000+745.6%$812/sqft |
Source: OneKey® MLS as distributed by MLS GRID #3560212 Report a problem | ||
| 10/4/1996 | Sold | $680,000$96/sqft |
Source: Public Record Report a problem | ||
Get a cash offer in 3 minutes
Find out how much your home could sell for in as little as 3 minutes with a no-obligation cash offer.
Estimated market value
$4,570,500
