Nestled in nature + embracing adventure, welcome to your dream mtn chalet in Lee Canyon! Minutes from hiking trails, biking, skiing, + year-round outdoor activities, tucked away in the exclusive gated community of Camp Lady of the Snows. Warm, wooded & inviting interior, w/vaulted ceilings, view windows + a cozy wood-burning stove. Modern Starlink internet keeps you connected in this peaceful mountain retreat. Spacious kitchen w/double oven, LP fridge, pantry, apron sink + two-stage H20 system. Primary suite w/marble subway tile shower. Fully finished basement offers additional living space w/a half bath, LP fireplace, dedicated storage, mud room + laundry room w/GE Profile washer/dryer combo. Smart home features include fan/lights in bedrooms, thermostat, smoke/carbon monoxide detectors & temp/H20 detection sensors. Off-the-grid living ~ equipped w/ solar panels + energy room/shed w/batteries, inverter & generator. With new carpet, PEX plumbing + more. MUST SEE!!!
Closed
$690,000
2160 Via Vita St, Las Vegas, NV 89124
3beds
2,053sqft
Single Family Residence
Built in 1993
6,098 Square Feet Lot
$610,000 Zestimate®
$336/sqft
$2,507 Estimated rent
Home value
$610,000
$567,000 - $659,000
$2,507/mo
Zestimate® history
Owner options
List your home for rent
$2,507/mo
Rent Zestimate®
Find your next renter with Zillow Rental Manager. Plus, with online applications, you can quickly screen prospective tenants – for free.
$2,507/mo
Rent Zestimate®
Refinance and save
$3,538/mo
Est. payment
Refinancing to a lower rate could help reduce your monthly payments and save thousands over the life of the loan.
$3,538/mo
Est. payment
Explore your selling options
Work with a Zillow partner agent
Leverage their expertise and Zillow's premium Showcase listings to get your home seen by more buyers.
Get startedList with your own agent
Get your home in front of millions of buyers by listing it on Zillow.
Learn how to do itSell it yourself
Take full control of how buyers see your home on Zillow by listing For Sale by Owner (FSBO).
List your homeWhat's special
Dedicated storageFully finished basementMud roomView windowsSpacious kitchenVaulted ceilingsLp fireplace
Zillow last checked:
Listing updated:
Listed by:
Kaitlin J. Corr S.0077558 702-872-5733,
Mt Charleston Realty, Inc
Bought with:
Kaitlin J. Corr, S.0077558
Mt Charleston Realty, Inc
Source: LVR,MLS#: 2677042 Originating MLS: Greater Las Vegas Association of Realtors Inc
Originating MLS: Greater Las Vegas Association of Realtors IncFacts & features
Interior
Bedrooms & bathrooms
- Bedrooms: 3
- Bathrooms: 3
- Full bathrooms: 1
- 3/4 bathrooms: 1
- 1/2 bathrooms: 1
Rooms
- Room types: Basement
Primary bedroom
- Description: Ceiling Fan,Ceiling Light,Custom Closet,Pbr Separate From Other,Upstairs
- Dimensions: 14x13
Bedroom 2
- Description: Ceiling Fan,Ceiling Light,Custom Closet
- Dimensions: 10x10
Bedroom 3
- Description: Ceiling Fan,Ceiling Light,Custom Closet
- Dimensions: 10x10
Primary bathroom
- Description: Shower Only
Dining room
- Description: Living Room/Dining Combo,Vaulted Ceiling
- Dimensions: 12x8
Great room
- Description: Downstairs
- Dimensions: 31x12
Kitchen
- Description: Custom Cabinets,Laminate Countertops,Lighting Recessed,Pantry,Stainless Steel Appliances
Living room
- Description: Front,Vaulted Ceiling
- Dimensions: 14x12
Heating
- Central, Propane, Wood
Cooling
- Electric, None
Appliances
- Included: Dryer, Disposal, Gas Range, Microwave, Propane Water Heater, Refrigerator, Tankless Water Heater, Washer
- Laundry: Electric Dryer Hookup, Laundry Room
Features
- Bedroom on Main Level, Ceiling Fan(s), Skylights, Window Treatments, Programmable Thermostat
- Flooring: Carpet, Hardwood, Tile
- Windows: Blinds, Skylight(s)
- Has basement: Yes
- Number of fireplaces: 2
- Fireplace features: Family Room, Gas, Living Room, Wood Burning
Interior area
- Total structure area: 1,203
- Total interior livable area: 2,053 sqft
Property
Features
- Stories: 2
- Patio & porch: Deck
- Exterior features: Deck, Private Yard, Shed
- Fencing: None
- Has view: Yes
- View description: Mountain(s)
Lot
- Size: 6,098 Square Feet
- Features: Landscaped, < 1/4 Acre, Off Grid
Details
- Additional structures: Shed(s)
- Parcel number: 12902410061
- Zoning description: Single Family
- Horse amenities: None
Construction
Type & style
- Home type: SingleFamily
- Architectural style: Two Story
- Property subtype: Single Family Residence
Materials
- Frame, Wood Siding, Drywall
- Foundation: Basement
- Roof: Composition,Pitched,Shingle
Condition
- Excellent,Resale
- Year built: 1993
Utilities & green energy
- Electric: Photovoltaics Seller Owned, Generator
- Sewer: Septic Tank
- Water: Community/Coop, Shared Well
- Utilities for property: Septic Available
Green energy
- Energy efficient items: Solar Panel(s)
Community & HOA
Community
- Subdivision: Camp Lady Of The Snows
HOA
- Has HOA: Yes
- Amenities included: Gated
- Services included: Association Management, Water
- HOA fee: $339 quarterly
- HOA name: Camp Lady
- HOA phone: 702-982-0430
Location
- Region: Las Vegas
Financial & listing details
- Price per square foot: $336/sqft
- Tax assessed value: $266,866
- Annual tax amount: $2,327
- Date on market: 4/23/2025
- Listing agreement: Exclusive Right To Sell
- Listing terms: Cash,Conventional,FHA,VA Loan
- Ownership: Single Family Residential
Price history
| Date | Event | Price |
|---|---|---|
| 5/23/2025 | Sold | $690,000-4.8%$336/sqft |
Source:  LVR #2677042 Report a problem LVR #2677042 Report a problem | ||
| 4/27/2025 | Contingent | $725,000$353/sqft |
Source: LVR #2677042 Report a problem | ||
| 4/23/2025 | Listed for sale | $725,000$353/sqft |
Source: LVR #2677042 Report a problem | ||
| 10/11/2024 | Listing removed | $725,000$353/sqft |
Source: LVR #2620346 Report a problem | ||
| 9/26/2024 | Listed for sale | $725,000+83.5%$353/sqft |
Source: LVR #2620346 Report a problem | ||
| 8/31/2023 | Sold | $395,000+98%$192/sqft |
Source: LVR #2516138 Report a problem | ||
| 5/12/2010 | Sold | $199,500-44.4%$97/sqft |
Source: Public Record Report a problem | ||
| 11/28/2009 | Listing removed | $359,000$175/sqft |
Source: HORIZON REALTY GROUP #986275 Report a problem | ||
| 11/25/2009 | Price change | $359,000-5.3%$175/sqft |
Source: HORIZON REALTY GROUP #986275 Report a problem | ||
| 11/1/2009 | Price change | $379,000-16.9%$185/sqft |
Source: foreclosure.com Report a problem | ||
| 10/17/2009 | Listed for sale | -- |
Source: foreclosure.com Report a problem | ||
| 9/14/2009 | Sold | $456,276+46.2%$222/sqft |
Source: Public Record Report a problem | ||
| 1/29/2004 | Sold | $312,000$152/sqft |
Source: Public Record Report a problem | ||
Public tax history
| Year | Property taxes | Tax assessment |
|---|---|---|
| 2026 | $2,714 +8% | $93,403 +22.4% |
| 2025 | $2,513 +8% | $76,339 +3.9% |
| 2024 | $2,327 +8% | $73,490 +13.3% |
| 2023 | $2,155 +8% | $64,846 +10.8% |
| 2022 | $1,996 +0.4% | $58,550 +0.3% |
| 2021 | $1,988 +4% | $58,358 +0.7% |
| 2020 | $1,912 +4.8% | $57,981 +4.7% |
| 2019 | $1,825 +6.9% | $55,400 |
| 2018 | $1,707 | $55,400 +4% |
| 2017 | $1,707 | $53,248 +6.5% |
| 2016 | $1,707 +1.3% | $50,007 +1% |
| 2015 | $1,686 | $49,536 -0.5% |
| 2014 | $1,686 | $49,767 |
| 2013 | -- | $49,767 -5.2% |
| 2012 | -- | $52,488 -4.1% |
| 2011 | -- | $54,724 -1.9% |
| 2010 | -- | $55,757 -26.5% |
| 2009 | -- | $75,863 |
| 2008 | -- | $75,863 -4.3% |
| 2007 | -- | $79,238 -22.5% |
| 2006 | -- | $102,286 +57.5% |
| 2005 | -- | $64,925 +8.3% |
| 2004 | -- | $59,941 +1.2% |
| 2003 | -- | $59,227 +6.3% |
| 2002 | -- | $55,740 +10.5% |
| 2001 | -- | $50,460 |
Find assessor info on the county website
Neighborhood: 89124
Nearby homes
- $360,2002 bd1 ba1k sqft2150 Via Vita St, Las Vegas, NV 89124Off Market
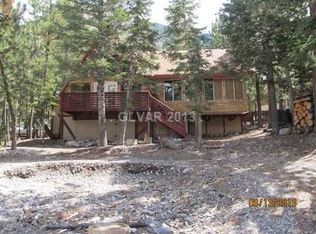
- $422,9002 bd2 ba1.7k sqft2170 Via Vita St, Mount Charleston, NV 89124Off Market
- $309,0001 bd0 ba769 sqft2151 Via Mater Misercordia St, Mount Charleston, NV 89124Off Market
- $140,0006,534 Square Feet2161 Via Mater Misercordia St, Las Vegas, NV 89124Off Market
- $323,3002 bd1 ba852 sqft2157 Via Vita St, Las Vegas, NV 89124Off Market
- $140,0005,662 Square Feet2141 Via Mater Misercordia St, Las Vegas, NV 89124Off Market
- $402,1003 bd2 ba1.5k sqft2165 Via Vita St, Las Vegas, NV 89124Off Market
- $305,9002 bd1 ba990 sqft2149 Via Vita St, Las Vegas, NV 89124Off Market
Nearby schools
GreatSchools rating
- 6/10Indian Springs Elementary SchoolGrades: PK-5Distance: 17.7 mi
- 4/10Indian Springs Middle SchoolGrades: 6-8Distance: 17.7 mi
- 8/10Indian Springs High SchoolGrades: 9-12Distance: 17.7 mi
Schools provided by the listing agent
- Elementary: Indian Springs,Indian Springs
- Middle: Indian Springs
- High: Indian Springs
Source: LVR. This data may not be complete. We recommend contacting the local school district to confirm school assignments for this home.
Get a cash offer in 3 minutes
Find out how much your home could sell for in as little as 3 minutes with a no-obligation cash offer.
Estimated market value
$610,000
Get a cash offer in 3 minutes
Find out how much your home could sell for in as little as 3 minutes with a no-obligation cash offer.
Estimated market value
$610,000
- Nevada
- Clark County
- Las Vegas
- 89124
- 2160 Via Vita St
Nearby cities
Nearby zip codes
Other Las Vegas Topics
