Skip main navigation
Sold for $400,000
  • $400,000

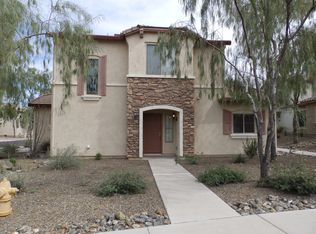
    2160 W BARWICK Drive, Phoenix, AZ 85085

    3beds
    1,454sqft
    Single Family Residence
    Built in 2007
    2,100 Square Feet Lot
    $399,100 Zestimate®
    $275/sqft
    $2,166 Estimated rent

    Home value

    $399,100

    $367,000 - $435,000

    $2,166/mo

    Zestimate® history
    Loading
    Loading...

    Owner options

    List your home for rent

    $2,166/mo

    Rent Zestimate®

    Find your next renter with Zillow Rental Manager. Plus, with online applications, you can quickly screen prospective tenants – for free.

    Learn more

    $2,166/mo

    Rent Zestimate®

    Refinance and save

    $2,878/mo

    Est. payment

    Refinancing to a lower rate could help reduce your monthly payments and save thousands over the life of the loan.

    See today's rates

    $2,878/mo

    Est. payment

    Explore your selling options

    Work with a Zillow partner agent

    Leverage their expertise and Zillow's premium Showcase listings to get your home seen by more buyers.

    Get started

    List with your own agent

    Get your home in front of millions of buyers by listing it on Zillow.

    Learn how to do it

    Sell it yourself

    Take full control of how buyers see your home on Zillow by listing For Sale by Owner (FSBO).

    List your home

    What's special

    Rich dark maple cabinetryGranite countertopsVaulted ceilingsStainless steel appliances
    Located in the highly sought‑after Fireside at Norterra community, this inviting home blends comfort, style, and convenience. It features 3 bedrooms and 2.5 baths across a well‑designed 1454 SqFt layout. The bright living area showcases vaulted ceilings, warm wood‑laminate flooring, and elegant two‑tone paint, creating a welcoming atmosphere from the moment you enter. The eat‑in kitchen offers rich dark maple cabinetry, granite countertops, stainless steel appliances, and easy access to the patio through a sliding glass door—an ideal setup for effortless indoor/outdoor entertaining. Upstairs, all bedrooms are thoughtfully situated alongside a versatile landing area perfect for a homework nook or home office. The primary suite includes a spacious walk‑in closet and an en-suite bath with a dual sink vanity and oversized shower. Additional highlights include a convenient powder room for guests, a main floor laundry room with cabinetry, and a 2-car garage. As part of the Fireside lifestyle, residents enjoy exceptional amenities such as lap and resort style pools, sport courts, a fitness center, and more, making this home a wonderful blend of comfort and community living.

    Zillow last checked:

    Listing updated:

    Listed by:

    Beth M Rider 602-315-8749,

    Keller Williams Arizona Realty

    Bought with:

    Fred Delgado, SA578542000

    TruCORE Agency

    Source: ARMLS,MLS#: 6976156MLS Logo

    Facts & features

    Interior

    Bedrooms & bathrooms
    • Bedrooms: 3
    • Bathrooms: 3
    • Full bathrooms: 2
    • 1/2 bathrooms: 1
    Heating
    • Electric
    Cooling
    • Central Air, Ceiling Fan(s)
    Appliances
    • Included: Built-in Microwave, Dishwasher, Disposal, Gas Range
    • Laundry: Inside, Gas Dryer Hookup
    Features
    • High Speed Internet, Granite Counters, Double Vanity, Upstairs, Eat-in Kitchen, Vaulted Ceiling(s), Pantry, 3/4 Bath Master Bdrm
    • Flooring: Vinyl, Tile
    • Windows: Double Pane Windows, Vinyl Frame
    • Has basement: No
    Interior area
    • Total structure area: 1,454
    • Total interior livable area: 1,454 sqft

    Property

    Parking
    • Total spaces: 2
    • Parking features: Garage Door Opener, Direct Access, Rear Vehicle Entry, Shared Driveway
    • Attached garage spaces: 2
    Features
    • Stories: 2
    • Patio & porch: Patio
    • Spa features: None
    • Fencing: Block
    Lot
    • Size: 2,100 sqft
    • Features: Sprinklers In Front, Desert Front
    Details
    • Parcel number: 20425394

    Construction

    Type & style
    • Home type: SingleFamily
    • Property subtype: Single Family Residence
    Materials
    • Stucco, Wood Frame, Painted, Stone
    • Roof: Tile
    Condition
    • Year built: 2007
    Details
    • Builder name: PULTE HOMES

    Utilities & green energy

    • Sewer: Public Sewer
    • Water: City Water

    Community & neighborhood

    Community
    • Community features: Pool, Community Spa, Community Spa Htd, Community Media Room, Tennis Court(s), Playground, Biking/Walking Path, Fitness Center
    Location
    • Region: Phoenix
    • Subdivision: DYNAMITE MOUNTAIN RANCH PHASE 2 PARCEL 25-A NORTH

    HOA & financial

    HOA
    • Has HOA: Yes
    • HOA fee: $570 quarterly
    • Services included: Maintenance Grounds
    • Association name: Fireside at Norterra
    • Association phone: 602-957-9191
    • Second HOA fee: $219 quarterly
    • Second association name: Benefitted Assessmt
    • Second association phone: 602-957-9191

    Other

    Other facts
    • Listing terms: Cash,Conventional,1031 Exchange,FHA,VA Loan
    • Ownership: Fee Simple

    Price history

    DateEventPrice
    2/27/2026Sold$400,000$275/sqft
    Source: ARMLS #6976156 Report a problem
    2/2/2026Price change$400,000+2.6%$275/sqft
    Source: ARMLS #6976156 Report a problem
    1/29/2026Price change$390,000-2.3%$268/sqft
    Source: ARMLS #6976156 Report a problem
    1/23/2026Price change$399,000-0.7%$274/sqft
    Source: ARMLS #6949556 Report a problem
    1/18/2026Price change$402,000-1.5%$276/sqft
    Source: ARMLS #6949556 Report a problem
    1/6/2026Price change$408,000-0.5%$281/sqft
    Source: ARMLS #6949556 Report a problem
    11/20/2025Listed for sale$410,000+102%$282/sqft
    Source: ARMLS #6949556 Report a problem
    4/24/2014Sold$203,000-3.3%$140/sqft
    Source: ARMLS #5063585 Report a problem
    2/2/2014Listed for sale$210,000+21.7%$144/sqft
    Source: HomeSmart #5063585 Report a problem
    9/24/2012Sold$172,500-1.4%$119/sqft
    Source: ARMLS #4802917 Report a problem
    8/14/2012Listed for sale$175,000+29.7%$120/sqft
    Source: HomeSmart #4802917 Report a problem
    8/25/2011Listing removed$134,900$93/sqft
    Source: West USA Realty #4612952 Report a problem
    7/9/2011Price change$134,900-28.3%$93/sqft
    Source: West USA Realty #4612952 Report a problem
    7/8/2011Listed for sale--
    Source: isNowListed.com Report a problem
    6/30/2011Sold$188,216-18.2%$129/sqft
    Source: Public Record Report a problem
    10/30/2007Sold$230,168$158/sqft
    Source: Public Record Report a problem

    Public tax history

    YearProperty taxesTax assessment
    2025$1,637 +1%$35,220 -3.5%
    2024$1,621 +1.6%$36,510 +109.3%
    2023$1,596 +1.8%$17,440 -24.2%
    2022$1,567 -2.5%$23,010 +8.5%
    2021$1,606 +3.2%$21,210 +8.9%
    2020$1,557 +3.6%$19,470 +4.4%
    2019$1,503 $18,650 +5.2%
    2018$1,503 +3.6%$17,720 +6.6%
    2017$1,451 +18.7%$16,630 +6.3%
    2016$1,222 +2.7%$15,650 +3.8%
    2015$1,190 $15,070 +27.9%
    2014-- $11,780 +15.3%
    2013-- $10,220 -11.1%
    2012-- $11,500 -5.1%
    2011-- $12,120 -10.4%
    2010-- $13,520 -14.3%
    2009-- $15,780 +1693.2%
    2008-- $880

    Find assessor info on the county website

    Neighborhood: North Gateway

    Nearby schools

    GreatSchools rating
    Schools provided by the listing agent
    • Elementary: Union Park School
    • Middle: Union Park School
    • High: Barry Goldwater High School
    • District: Deer Valley Unified District

    Source: ARMLS. This data may not be complete. We recommend contacting the local school district to confirm school assignments for this home.

    Get a cash offer in 3 minutes
    Find out how much your home could sell for in as little as 3 minutes with a no-obligation cash offer.
    Estimated market value
    $399,100
    Get a cash offer in 3 minutes
    Find out how much your home could sell for in as little as 3 minutes with a no-obligation cash offer.
    Estimated market value
    $399,100