A HOME THAT FITS YOUR LIFESTYLE! In the gated community of Canoa Ranch, this pristine home offers spacious rooms, a warm and welcoming feel, and added privacy with no rear neighbor. With 3 bedrooms, a den, 3 baths, and an enclosed Arizona room, this beautifully appointed 2,405-square-foot home gives you room to entertain, host overnight guests, and enjoy your favorite hobbies. A fireplace accented with distinctive Mexican tile and custom built-in cabinetry bring Southwestern character to the great room, which opens to a kitchen with granite countertops, plenty of cabinetry, upgraded stainless steel appliances, a gas cooktop, an island, a coffee station and a sunny breakfast nook. A custom buffet and built-in shelving make the formal dining room ready for gatherings. The den features its own built-in cabinetry and works beautifully as a home office or TV room. Easy-care tile runs throughout most of the home, with wood-look laminate in one guest bedroom. The spacious primary suite features dual sinks, a garden tub, a separate shower, and a walk-in closet. Overnight guests will appreciate the junior suite with its own bath and walk-in shower, while a third bedroom and additional bath offer even more flexibility. Make the enclosed Arizona room your favorite spot to read, relax, or work on a hobby. Just outside, the private backyard features pavers, turf, view fencing, and awnings for shade. With no rear neighbor, it's a lovely place to enjoy a quiet morning or spend an evening outdoors. Additional features include: a spacious laundry room with a utility sink, an extended paver parking area off the driveway, a hot water recirculating system, a Sentricon termite system, and an epoxy-finished garage floor with ample storage cabinetry and overhead storage rs and more. All around a home that shows pride of ownership throughout. Located just minutes from golf courses and Green Valley Recreations centers. GVR offers an impressive variety of amenities and activities, including fitness centers, pools, pickleball courts, classes, movies, shows and much more.
For sale
$485,000
2160 W Cactus Run Dr, Green Valley, AZ 85622
3beds
2,405sqft
Single Family Residence
Built in 2004
9,147 Square Feet Lot
$476,000 Zestimate®
$202/sqft
$64/mo HOA
What's special
- 1 day
- 150
- 9
Likely to sell faster than
Zillow last checked:
Listing updated:
Listed by:
Sofia Gil 520-490-1370,
Realty Executives Arizona Territory
Source: MLS of Southern Arizona,MLS#: 22627689
Facts & features
Interior
Bedrooms & bathrooms
- Bedrooms: 3
- Bathrooms: 3
- Full bathrooms: 3
Heating
- Forced Air, Natural Gas
Cooling
- Central Air, Ceiling Fan(s)
Appliances
- Included: Dishwasher, Disposal, Refrigerator, Reverse Osmosis, Gas Cooktop, Microwave
- Laundry: Sink, Laundry Room, Washer, Dryer
Features
- Kitchen Island, Entrance Foyer, Walk-In Closet(s), High Ceilings
- Flooring: Ceramic Tile, Laminate
- Windows: Double Pane Windows
- Number of fireplaces: 1
- Fireplace features: Gas, See Remarks, Great Room
Interior area
- Total structure area: 2,405
- Total interior livable area: 2,405 sqft
Video & virtual tour
Property
Parking
- Total spaces: 2
- Parking features: Garage Door Opener, Attached Garage Cabinets
- Attached garage spaces: 2
Accessibility
- Accessibility features: None
Features
- Levels: One
- Stories: 1
- Patio & porch: Paver, Enclosed
- Exterior features: Fountain
- Spa features: None
- Fencing: Wrought Iron,View Fence
- Has view: Yes
- View description: Desert
Lot
- Size: 9,147 Square Feet
- Dimensions: 87 x 125 x 65 x 127
- Features: Decorative Gravel, Shrubs, Subdivided, Borders Common Area, North/South Exposure
Details
- Parcel number: 304691580
- Zoning: Green Valley - CR5
- Special conditions: None
Construction
Type & style
- Home type: SingleFamily
- Architectural style: Contemporary,Ranch
- Property subtype: Single Family Residence
Materials
- Frame - Stucco
- Roof: Tile
Condition
- Year built: 2004
Utilities & green energy
- Sewer: Sewer Connected
- Water: Water Company
Community & HOA
Community
- Features: Gated, Paved Street, Sidewalks
- Security: Smoke Detector(s), Wrought Iron Security Door
- Senior community: Yes
- Subdivision: Canoa Ranch Blocks 19 & 20
HOA
- Has HOA: Yes
- Amenities included: None
- Services included: Common Area Maint, Gated Community
- HOA fee: $64 monthly
Location
- Region: Green Valley
Financial & listing details
- Price per square foot: $202/sqft
- Tax assessed value: $379,822
- Annual tax amount: $3,861
- Date on market: 11/15/2026
- Listing terms: FHA,VA Loan,Conventional,Cash
- Road surface type: Paved, Pavers
Estimated market value
$476,000
$452,000 - $500,000
$2,383/mo
Price history
| Date | Event | Price |
|---|---|---|
| 11/15/2026 | Listed for sale | $485,000+9%$202/sqft |
Source:  MLS of Southern Arizona #22627689 Report a problem | ||
| 1/13/2023 | Sold | $445,000-0.9%$185/sqft |
Source: MLS of Southern Arizona #22228327 Report a problem | ||
| 1/7/2023 | Pending sale | $449,000$187/sqft |
Source: MLS of Southern Arizona #22228327 Report a problem | ||
| 12/14/2022 | Contingent | $449,000$187/sqft |
Source: MLS of Southern Arizona #22228327 Report a problem | ||
| 11/17/2022 | Price change | $449,000-9.3%$187/sqft |
Source: MLS of Southern Arizona #22228327 Report a problem | ||
| 11/4/2022 | Listed for sale | $495,000+96.4%$206/sqft |
Source: MLS of Southern Arizona #22228327 Report a problem | ||
| 8/21/2015 | Sold | $252,000-2.5%$105/sqft |
Source: MLS of Southern Arizona #3056143 Report a problem | ||
| 5/4/2015 | Price change | $258,500-4.2%$107/sqft |
Source: RE/MAX VALLEY PROPERTIES #56143 Report a problem | ||
| 2/28/2015 | Price change | $269,900-1.8%$112/sqft |
Source: RE/MAX Excalibur Realty #21501296 Report a problem | ||
| 2/13/2015 | Price change | $274,900-3.5%$114/sqft |
Source: RE/MAX Excalibur Realty #21501296 Report a problem | ||
| 1/8/2015 | Price change | $284,900-5%$118/sqft |
Source: RE/MAX Excalibur Realty #21501296 Report a problem | ||
| 10/16/2014 | Listed for sale | $299,900+17.8%$125/sqft |
Source: RE/MAX EXCALIBUR REALTY #21501296 Report a problem | ||
| 11/17/2004 | Sold | $254,539$106/sqft |
Source: Public Record Report a problem | ||
Public tax history
| Year | Property taxes | Tax assessment |
|---|---|---|
| 2026 | $3,574 +9% | $37,982 +0.4% |
| 2025 | $3,278 -3.5% | $37,818 -9% |
| 2024 | $3,396 +11.2% | $41,547 +20.6% |
| 2023 | $3,053 -1.7% | $34,459 +18.6% |
| 2022 | $3,104 +4.4% | $29,059 +2.2% |
| 2021 | $2,973 +0.7% | $28,420 +4% |
| 2020 | $2,951 | $27,336 +8.3% |
| 2019 | $2,951 +3.8% | $25,246 +8.1% |
| 2018 | $2,842 +2.5% | $23,349 |
| 2017 | $2,772 -0.2% | $23,349 +1.6% |
| 2016 | $2,778 +5.9% | $22,987 +1.7% |
| 2015 | $2,624 | $22,600 |
| 2014 | -- | -- |
| 2013 | -- | $236,598 |
| 2012 | -- | -- |
| 2011 | -- | -- |
| 2010 | -- | -- |
| 2009 | -- | -- |
| 2007 | -- | -- |
| 2006 | -- | -- |
| 2005 | -- | -- |
Find assessor info on the county website
Monthly payment
Est. payment
Payment breakdown
Explore the cost of this home by adjusting the details. Changes won't be saved.Climate risks
Neighborhood: 85622
Nearby schools
Schools provided by the listing agent
- Elementary: Continental
- Middle: Continental
- High: Walden Grove
Source: MLS of Southern Arizona. This data may not be complete. We recommend contacting the local school district to confirm school assignments for this home.
- $416,300-- bd2 ba1.9k sqft2146 W Cactus Run Dr, Green Valley, AZ 85622Off Market
- $430,9003 bd2 ba2.2k sqft2174 W Cactus Run Dr, Green Valley, AZ 85622Off Market
- $554,400-- bd2 ba2.6k sqft2132 W Cactus Run Dr, Green Valley, AZ 85622Off Market
- $553,6002 bd3 ba2.5k sqft2157 W Cactus Run Dr, Green Valley, AZ 85622Off Market

Similar homes
- $525,0003 bd2 ba1.9k sqft2472 W Bassett Peak Dr, Green Valley, AZ 85622For Sale
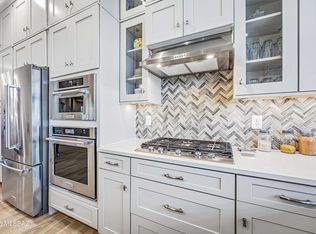
 MLS ID #22627695, John Malozsak, Suburban Real Estate Group,LLC. MLS of Southern Arizona
- $440,0003 bd3 ba2.4k sqft2299 W Calle Casas Lindas, Green Valley, AZ 85622For Sale
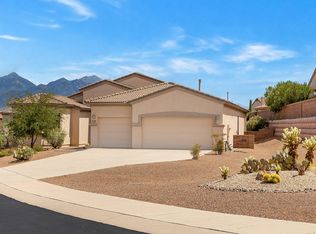 MLS ID #22627182, Cody Lopez, Long Realty. MLS of Southern Arizona
- $495,0003 bd3 ba2.2k sqft1758 W Placita Canoa Azul, Green Valley, AZ 85622For Sale
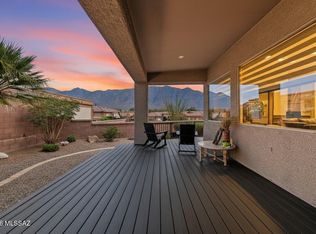 MLS ID #22625565, Miechal Durkin Frosch, Realty One Group Integrity. MLS of Southern Arizona
- $475,0002 bd2 ba2.2k sqft5043 S Paseo Sin Oblea, Green Valley, AZ 85622For Sale
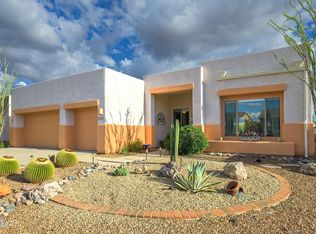 MLS ID #22627162, Laurie Lundeen, Embarc Realty. MLS of Southern Arizona
- $450,0002 bd2 ba1.8k sqft2040 W Via Nuevo Leon, Green Valley, AZ 85622For SaleMLS ID #22627652, Jan Chaney, Tierra Antigua Realty. MLS of Southern Arizona
- $500,0003 bd3 ba2.4k sqft5823 S Turquoise Canyon Dr, Green Valley, AZ 85622For SaleMLS ID #22624922, Michelle Metcalf, RE/MAX Signature. MLS of Southern Arizona
- $479,0002 bd2 ba1.7k sqft5421 S Acacia Creek Dr, Green Valley, AZ 85622For SaleMLS ID #22626072, Laurie Lundeen, Embarc Realty. MLS of Southern Arizona
- $484,9883 bd3 ba2.4k sqft2329 W Calle Balaustre, Green Valley, AZ 85622For SaleMLS ID #22612111, Jeffrey Carl Jonderko, HomeSmart. MLS of Southern Arizona
- $515,0002 bd2 ba2.5k sqft2007 W Pinetop Dr, Green Valley, AZ 85622For SaleMLS ID #22626347, Rick Metcalfe, Canam Realty Group. MLS of Southern Arizona
- $549,9003 bd3 ba2.2k sqft2484 W Music Mountains Dr, Green Valley, AZ 85622For SaleMLS ID #22622668, George P Haloulos, Russ Lyon Sotheby's International Realty. MLS of Southern Arizona
- $514,0003 bd3 ba2.4k sqft2109 W Escondido Canyon Dr, Green Valley, AZ 85622For SaleMLS ID #22605661, Gwendolyn Sue Taylor-Lane, Coldwell Banker Realty. MLS of Southern Arizona
- $439,9002 bd2 ba2.2k sqft4993 S Paseo De La Manda, Green Valley, AZ 85622For SaleMLS ID #22619914, Stacey Bell, Long Realty. MLS of Southern Arizona
- $544,7002 bd2 ba2.3k sqft5095 S Avenida Sin Prisa, Green Valley, AZ 85622For SaleMLS ID #22625231, Jan K Ramirez, Keller Williams Southern Arizona. MLS of Southern Arizona
- $475,0002 bd2 ba2.5k sqft1901 W Via Del Picamaderos, Green Valley, AZ 85622For SaleMLS ID #22623255, Cathrine L Donau, Long Realty. MLS of Southern Arizona
- $475,0002 bd2 ba2.5k sqft4819 S Prairie Hills Dr, Green Valley, AZ 85622For SaleMLS ID #22616674, Phoebe Bigelow, Embarc Realty. MLS of Southern Arizona
- $549,0003 bd3 ba1.9k sqft2156 W Calle Casas Lindas, Green Valley, AZ 85622For SaleMLS ID #22610805, Martha Rose Sage, Coldwell Banker Realty. MLS of Southern Arizona
- $509,0002 bd2 ba2.1k sqft4151 S Campina Ct, Green Valley, AZ 85622For SaleMLS ID #22623916, Laurie Lundeen, Embarc Realty. MLS of Southern Arizona
- $389,9003 bd2 ba1.6k sqft5993 S Painted Canyon Dr, Green Valley, AZ 85622For SaleMLS ID #22625734, Shelly Rae Jacquez, Bliss Realty & Investments. MLS of Southern Arizona
- $445,0002 bd2 ba2.5k sqft4254 S Camino Del Tejon, Green Valley, AZ 85622For SaleMLS ID #22621364, Lauren M Norris, Long Realty. MLS of Southern Arizona
- $469,0002 bd2 ba2.5k sqft3910 S Via Del Ruisenor, Green Valley, AZ 85622For SaleMLS ID #22615664, William A Ims, Coldwell Banker Realty. MLS of Southern Arizona
