Skip main navigation
Sold for $250,000
  • $250,000

    2160 Waggoners Gap Rd, Carlisle, PA 17013

    3beds
    1,120sqft
    Single Family Residence
    Built in 1946
    0.59 Acres Lot
    $251,400 Zestimate®
    $223/sqft
    $1,930 Estimated rent

    Home value

    $251,400

    $239,000 - $264,000

    $1,930/mo

    Zestimate® history
    Loading
    Loading...

    Owner options

    List your home for rent

    $1,930/mo

    Rent Zestimate®

    Find your next renter with Zillow Rental Manager. Plus, with online applications, you can quickly screen prospective tenants – for free.

    Learn more

    $1,930/mo

    Rent Zestimate®

    Refinance and save

    $1,694/mo

    Est. payment

    Refinancing to a lower rate could help reduce your monthly payments and save thousands over the life of the loan.

    See today's rates

    $1,694/mo

    Est. payment

    Explore your selling options

    Work with a Zillow partner agent

    Leverage their expertise and Zillow's premium Showcase listings to get your home seen by more buyers.

    Get started

    List with your own agent

    Get your home in front of millions of buyers by listing it on Zillow.

    Learn how to do it

    Sell it yourself

    Take full control of how buyers see your home on Zillow by listing For Sale by Owner (FSBO).

    List your home

    What's special

    Sun porchInviting front porchPeaceful country setting
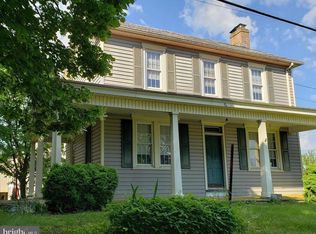
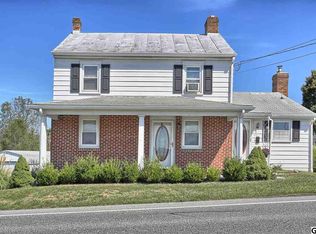
    Discover the charm and potential of this Cape Cod country retreat nestled on a spacious **.59 acre lot**, offering a peaceful country setting while remaining conveniently close to Carlisle. A little TLC and this property could truly shine and offers plenty of room to make it your own. Step outside to the inviting front porch, an ideal place to unwind and take in beautiful sunsets. A standout feature is the **3 car detached garage** a mechanic/handyman’s dream with ample space for vehicles, projects, hobbies, and storage. Plus, a shed provides even more room for tools and equipment. Inside, the flexible first floor bedroom/office adds convenience, while the sun porch is the perfect spot to relax and enjoy the surrounding views. If you’re looking for land, garage space, and the opportunity to add your own personal touches, this Cape Cod is ready for your vision!

    Zillow last checked:

    Listing updated:

    Listed by:

    DIANE LEBO 717-802-0615,

    Berkshire Hathaway HomeServices Homesale Realty

    Bought with:

    John P Wiga, 5000348

    Iron Valley Real Estate of York County

    John J Wiga, RS313323

    Iron Valley Real Estate of York County

    Source: Bright MLS,MLS#: PACB2057560MLS Logo

    Facts & features

    Interior

    Bedrooms & bathrooms
    • Bedrooms: 3
    • Bathrooms: 2
    • Full bathrooms: 1
    • 1/2 bathrooms: 1
    • Main level bathrooms: 1
    • Main level bedrooms: 1
    Rooms
    • Room types: Bedroom 2, Bedroom 3, Kitchen, Family Room, Bedroom 1, Sun/Florida Room
    Bedroom 1
    • Features: Ceiling Fan(s)
    • Level: Main
    • Area: 99 Square Feet
    • Dimensions: 9 X 11
    Bedroom 2
    • Features: Ceiling Fan(s)
    • Level: Upper
    • Area: 165 Square Feet
    • Dimensions: 11 X 15
    Bedroom 3
    • Features: Ceiling Fan(s)
    • Level: Upper
    • Area: 204 Square Feet
    • Dimensions: 12 X 17
    Family room
    • Level: Main
    • Area: 252 Square Feet
    • Dimensions: 18 X 14
    Kitchen
    • Features: Eat-in Kitchen
    • Level: Main
    • Area: 176 Square Feet
    • Dimensions: 11 X 16
    Other
    • Level: Main
    • Area: 128 Square Feet
    • Dimensions: 8 X 16
    Heating
    • Electric, Oil
    Cooling
    • Window Unit(s)
    Appliances
    • Included: Water Heater
    Features
    • Ceiling Fan(s), Eat-in Kitchen
    • Basement: Full,Interior Entry,Walk-Out Access
    • Has fireplace: No
    Interior area
    • Total structure area: 1,720
    • Total interior livable area: 1,120 sqft
    • Finished area above ground: 1,120
    • Finished area below ground: 0

    Property

    Parking
    • Total spaces: 3
    • Parking features: Garage Door Opener, Detached
    • Garage spaces: 3
    Accessibility
    • Accessibility features: 2+ Access Exits
    Features
    • Levels: Two
    • Stories: 2
    • Pool features: None
    Lot
    • Size: 0.59 Acres
    Details
    • Additional structures: Above Grade, Below Grade
    • Parcel number: 29151243002
    • Zoning: RESIDENTIAL
    • Special conditions: Standard

    Construction

    Type & style
    • Home type: SingleFamily
    • Architectural style: Cape Cod
    • Property subtype: Single Family Residence
    Materials
    • Block
    • Foundation: Block
    Condition
    • New construction: No
    • Year built: 1946

    Utilities & green energy

    • Electric: 100 Amp Service
    • Sewer: Holding Tank
    • Water: Well

    Community & HOA

    Community
    • Subdivision: None Available
    HOA
    • Has HOA: No
    Location
    • Region: Carlisle
    • Municipality: NORTH MIDDLETON TWP

    Financial & listing details

    • Price per square foot: $223/sqft
    • Tax assessed value: $127,600
    • Annual tax amount: $2,850
    • Date on market: 8/21/2026
    • Listing agreement: Exclusive Right To Sell
    • Listing terms: Cash,Conventional
    • Inclusions: Refrigerator
    • Ownership: Fee Simple

    Price history

    DateEventPrice
    9/29/2026Sold$250,000$223/sqft
    Source: Bright MLS #PACB2057560 Report a problem
    8/29/2026Pending sale$250,000$223/sqft
    Source: Bright MLS #PACB2057560 Report a problem
    8/21/2026Listed for sale$250,000+81.2%$223/sqft
    Source: Bright MLS #PACB2057560 Report a problem
    8/30/2005Sold$138,000+45.3%$123/sqft
    Source: Public Record Report a problem
    10/30/2000Sold$95,000$85/sqft
    Source: Public Record Report a problem

    Public tax history

    YearProperty taxesTax assessment
    2026$2,757 +3.1%$127,600
    2025$2,673 +5.7%$127,600
    2024$2,530 +2.1%$127,600
    2023$2,479 +1.6%$127,600
    2022$2,439 $127,600
    2021$2,439 +4.1%$127,600
    2020$2,343 +431.7%$127,600
    2019$441 -80.2%$127,600
    2018$2,227 $127,600
    2017-- $127,600
    2016-- $127,600
    2015-- $127,600
    2014-- $127,600
    2013-- $127,600
    2012-- $127,600
    2011-- $127,600 +27.8%
    2010-- $99,830
    2009-- $99,830
    2008-- $99,830
    2007-- $99,830
    2006-- $99,830
    2005-- $99,830 +17.9%
    2004-- $84,660
    2003$265 $84,660
    2000-- $84,660
    Find assessor info on the county website

    Neighborhood: 17013

    Nearby schools

    GreatSchools rating
    Schools provided by the listing agent
    • High: Carlisle Area
    • District: Carlisle Area

    Source: Bright MLS. This data may not be complete. We recommend contacting the local school district to confirm school assignments for this home.

    Sell for more on Zillow
    Get a Zillow Showcase℠ listing at no additional cost and you could sell for .
    $251,400
    2% more
    +$5,028
    With Zillow Showcase(estimated)
    $256,428
    Sell for more on Zillow
    Get a Zillow Showcase℠ listing at no additional cost and you could sell for .
    $251,400
    2% more
    +$5,028
    With Zillow Showcase(estimated)
    $256,428