Skip main navigation
For sale
  • $465,000

    2160 Weaver Bird Ln, Venice, FL 34292

    4beds
    2,604sqft
    : 
    Loading
    Get pre-qualified
    Single Family Residence
    Built in 2019
    7,260 Square Feet Lot
    $-- Zestimate®
    $179/sqft
    $230/mo HOA

    What's special

    Screened lanaiSerene lake viewsRich granite countertopsUpgraded carpetingElegant french doorsVersatile denInviting open-concept floor plan
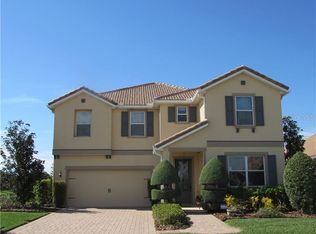
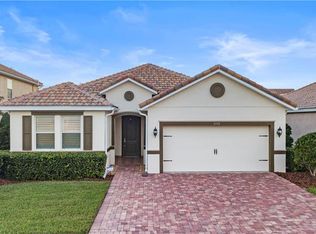
    Virtually Staged. Falling in love is easy with this gorgeous, two-story, 2,604-sq.-ft. home located in the highly sought-after, gated community of Stoneybrook at Venice. Step through the front door into an inviting, open-concept floor plan that instantly draws your eyes to serene lake views. Flowing seamlessly from the living room—which easily accommodates a large sectional—is a screened lanai. A complete offering the perfect oasis to unwind and enjoy Florida’s spectacular western sunsets. The main level is designed for effortless living and entertaining, featuring a versatile den and a spacious kitchen equipped with rich granite countertops, a pantry, and a large island with bar seating. The kitchen boasts newer stainless-steel appliances installed in 2025 (refrigerator, built-in microwave, and dishwasher) along with a range. For ultimate convenience, a half-bath is situated just off the kitchen near the garage entrance. Upstairs, a large landing offers an excellent multipurpose space for a media room, play area, or home office, all fitted with upgraded carpeting installed in 2023. The expansive primary suite serves as a true retreat, accessed via elegant French doors. It features panoramic views of the backyard and lake, a generous walk-in closet, and a luxurious en-suite bathroom with double granite vanities and a walk-in shower. Three additional, well-appointed guest bedrooms share the upper level, alongside a full guest bathroom with a tub/shower combo and double granite sinks, and a dedicated laundry room. This home is also eco-friendly, equipped with solar panels installed in 2023 for maximum energy savings. Please note that the current property taxes include the solar panel assessment. Move-in ready updates from 2025 include a fully painted interior, fresh sod in the front yard, and a newly sealed paver driveway. Located in a premier gated community with easy access to I-75, Stoneybrook at Venice offers resort-style amenities including a community pool, splash pad, clubhouse, pickleball, tennis, basketball, volleyball courts, and playgrounds. Your spacious Florida dream home awaits!
    24 days
    |
    491
    |
    23
    |

    Likely to sell faster than

    Zillow last checked:

    Listing updated:

    Listed by:

    Karl Helbig 941-376-7653,

    SUNREAL ESTATE INC 941-376-7653

    Source: Stellar MLS,MLS#: A4698189MLS LogoOriginating MLS: Sarasota - Manatee

      Facts & features

      Interior

      Bedrooms & bathrooms
      • Bedrooms: 4
      • Bathrooms: 3
      • Full bathrooms: 2
      • 1/2 bathrooms: 1
      Rooms
      • Room types: Den/Library/Office
      Primary bedroom
      • Features: Ceiling Fan(s), Dual Sinks, En Suite Bathroom, Granite Counters, Shower No Tub, Walk-In Closet(s)
      • Level: Second
      • Area: 352 Square Feet
      • Dimensions: 16x22
      Kitchen
      • Features: Pantry, Kitchen Island, Granite Counters
      • Level: First
      • Area: 192 Square Feet
      • Dimensions: 12x16
      Living room
      • Level: First
      • Area: 272 Square Feet
      • Dimensions: 16x17
      Heating
      • Central, Electric, Heat Pump
      Cooling
      • Central Air
      Appliances
      • Included: Dishwasher, Disposal, Dryer, Electric Water Heater, Ice Maker, Microwave, Range, Refrigerator, Washer
      • Laundry: Laundry Room, Upper Level
      Features
      • Ceiling Fan(s), High Ceilings, Living Room/Dining Room Combo, Open Floorplan, PrimaryBedroom Upstairs, Stone Counters, Thermostat, Walk-In Closet(s)
      • Flooring: Carpet, Tile
      • Doors: Sliding Doors
      • Windows: Blinds, Hurricane Shutters, Hurricane Shutters/Windows
      • Has fireplace: No
      Interior area
      • Total structure area: 3,318
      • Total interior livable area: 2,604 sqft
      Video & virtual tour

      Property

      Parking
      • Total spaces: 2
      • Parking features: Driveway, Garage Door Opener
      • Attached garage spaces: 2
      • Has uncovered spaces: Yes
      • Details: Garage Dimensions: 20x20
      Features
      • Levels: Two
      • Stories: 2
      • Patio & porch: Covered, Front Porch, Rear Porch, Screened
      • Exterior features: Irrigation System, Sidewalk
      • Has spa: Yes
      • Spa features: Above Ground
      • Has view: Yes
      • View description: Water, Pond
      • Has water view: Yes
      • Water view: Water,Pond
      Lot
      • Size: 7,260 Square Feet
      • Features: In County
      • Residential vegetation: Trees/Landscaped
      Details
      • Parcel number: 0755021381
      • Zoning: RSF1
      • Special conditions: None

      Construction

      Type & style
      • Home type: SingleFamily
      • Architectural style: Mediterranean
      • Property subtype: Single Family Residence
      Materials
      • Stucco
      • Foundation: Slab
      • Roof: Tile
      Condition
      • Completed
      • New construction: No
      • Year built: 2019

      Utilities & green energy

      • Electric: Photovoltaics Seller Owned
      • Sewer: Public Sewer
      • Water: Public
      • Utilities for property: BB/HS Internet Available, Cable Connected, Electricity Connected, Fiber Optics, Fire Hydrant, Public, Sewer Connected, Solar, Sprinkler Recycled, Street Lights, Water Connected
      Green energy
      • Energy generation: Solar
      • Water conservation: Irrig. System-Rainwater from Ponds

      Community & HOA

      Community
      • Features: Clubhouse, Deed Restrictions, Fitness Center, Gated Community - Guard, Golf Carts OK, Irrigation-Reclaimed Water, Park, Playground, Pool, Sidewalks, Tennis Court(s)
      • Security: Gated Community, Key Card Entry
      • Pet fee: $0 monthly
      • Subdivision: STONEYBROOK AT VENICE
      HOA
      • Has HOA: Yes
      • Amenities included: Basketball Court, Clubhouse, Fitness Center, Gated, Park, Pickleball Court(s), Playground, Pool, Security, Tennis Court(s), Trail(s)
      • Services included: Cable TV, Common Area Taxes, Community Pool, Internet, Manager, Pool Maintenance, Private Road, Recreational Facilities, Security
      • HOA fee: $230 monthly
      • HOA name: Stoneybrook at Venice Community Association
      • HOA phone: 941-408-1276
      Location
      • Region: Venice

      Financial & listing details

      • Price per square foot: $179/sqft
      • Tax assessed value: $414,700
      • Annual tax amount: $9,263
      • Date on market: 6/26/2026
      • Cumulative days on market: 170 days
      • Listing terms: Cash,Conventional
      • Ownership: Fee Simple
      • Total actual rent: 0
      • Electric utility on property: Yes
      • Road surface type: Paved, Asphalt

        Foreclosure details

        Estimated market value

        Not available

        Estimated sales range

        Not available

        Not available

        Price history

        DateEventPrice
        6/26/2026Listed for sale$465,000-7%$179/sqft
        Source: Stellar MLS #A4698189 Report a problem
        6/8/2026Listing removed$499,999$192/sqft
        Source: Stellar MLS #G5105066 Report a problem
        5/10/2026Price change$499,999-4.8%$192/sqft
        Source: Stellar MLS #G5105066 Report a problem
        4/13/2026Price change$525,000-1.9%$202/sqft
        Source: Stellar MLS #G5105066 Report a problem
        2/20/2026Price change$535,000-1.9%$205/sqft
        Source: Stellar MLS #G5105066 Report a problem
        1/8/2026Pending sale$545,400$209/sqft
        Source: Stellar MLS #G5105066 Report a problem
        12/29/2025Price change$545,400-2%$209/sqft
        Source: Stellar MLS #G5105066 Report a problem
        12/2/2025Listed for sale$556,400+66.1%$214/sqft
        Source: Stellar MLS #G5105066 Report a problem
        8/16/2019Sold$335,000$129/sqft
        Source: Public Record Report a problem

        Public tax history

        YearProperty taxesTax assessment
        2025$9,452 +1.4%$333,838 +2.9%
        2024$9,319 +1.8%$324,430 +3%
        2023$9,153 +112.2%$314,981 +3%
        2022$4,314 +1.1%$305,807 +3%
        2021$4,267 -3%$296,900 +11.2%
        2020$4,398 +238.1%$266,900 +348.3%
        2019$1,301 $59,532 -16%
        2018$1,301 -0.1%$70,900 +44.1%
        2017$1,302 +8.4%$49,200
        2016$1,201 -3.2%$49,200 -0.8%
        2015$1,241 +5.7%$49,600 +57.1%
        2014$1,175 +0.6%$31,570
        2013$1,168 +14%$31,570 +10%
        2012$1,025 -0.8%$28,700 -3.7%
        2011$1,033 -5.6%$29,800 -9.7%
        2010$1,094 -40.6%$33,000 -28.3%
        2009$1,841 $46,000 -50.5%
        2008$1,841 +70.9%$92,900 +10.5%
        2007$1,077 $84,100 +5%
        2006-- $80,100
        Find assessor info on the county website

        Monthly payment

        Est. payment

        Payment breakdown

        Explore the cost of this home by adjusting the details. Changes won't be saved.
        All calculations are estimates and provided by Zillow, Inc. for informational purposes only. Actual amounts may vary.
        HOA fees may include property taxes on listings classified as Co-Ops. Contact the listing agent and/or owner for fee details.
        Mortgage interest rates are dependent on a number of factors, including credit score, down payment, and repayment length. Interest rate data provided by Zillow Group Marketplace, Inc. as of 1/1/1970 from various mortgage lenders with which we have lead or other similar arrangements; the Estimated Payment is an average of those rates.
        See how much you could borrow to make a competitive offer.

        Climate risks

        Neighborhood: 34292

        Getting around

        5 / 100
        Car-Dependent
        0 / 100
        No Nearby Transit
        27 / 100
        Somewhat Bikeable

        Nearby schools

        GreatSchools rating
        Schools provided by the listing agent
        • Elementary: Taylor Ranch Elementary
        • Middle: Venice Area Middle
        • High: Venice Senior High

        Source: Stellar MLS. This data may not be complete. We recommend contacting the local school district to confirm school assignments for this home.

        A local agent can set up tours, give advice and negotiate with sellers.

        Browse local experts

        Similar homes