Classic Colonial charm meets comfortable living in this beautifully maintained home featuring brick and vinyl siding and a welcoming, front porch overlooking a tranquil koi pond. Step inside to a thoughtfully designed main level offering a formal dining room with wood flooring, perfect for gatherings, and a well-appointed kitchen with granite countertops, stainless steel appliances, wood flooring, and a sunny breakfast area. The spacious family room features cozy carpeting, a gas powered fireplace, and a door leading to the backyard, while the inviting living room showcases a second fireplace and striking wood-beam ceiling. A convenient powder room completes the main level. Upstairs, the primary bedroom includes a private full bath, accompanied by three additional generously sized bedrooms and a second full bath. The fully finished lower level provides flexible space ideal for a recreation room, home office, gym, or guest area. Outside, enjoy a fenced-in backyard with a deck perfect for entertaining, along with a two-car garage and plenty of outdoor space to relax or play. This home offers timeless style, functional living areas, and exceptional indoor-outdoor flow.
Sold for $551,500
$551,500
2160 Whitman Ct, Cinnaminson, NJ 08077
4beds
1,860sqft
Single Family Residence
Built in 1960
-- sqft lot
$560,700 Zestimate®
$297/sqft
$3,540 Estimated rent
Home value
$560,700
$510,000 - $617,000
$3,540/mo
Zestimate® history
Owner options
List your home for rent
$3,540/mo
Rent Zestimate®
Find your next renter with Zillow Rental Manager. Plus, with online applications, you can quickly screen prospective tenants – for free.
$3,540/mo
Rent Zestimate®
Refinance and save
$4,010/mo
Est. payment
Refinancing to a lower rate could help reduce your monthly payments and save thousands over the life of the loan.
$4,010/mo
Est. payment
Explore your selling options
Work with a Zillow partner agent
Leverage their expertise and Zillow's premium Showcase listings to get your home seen by more buyers.
Get startedList with your own agent
Get your home in front of millions of buyers by listing it on Zillow.
Learn how to do itSell it yourself
Take full control of how buyers see your home on Zillow by listing For Sale by Owner (FSBO).
List your homeWhat's special
Gas powered fireplaceBrick and vinyl sidingTwo-car garageStriking wood-beam ceilingStainless steel appliancesSunny breakfast area
Zillow last checked:
Listing updated:
Listed by:
Sam Lepore 856-297-6827,
Keller Williams Realty - Moorestown
Bought with:
Nick Berardinucci, 1970890
Hometown Realty Associates, LLC
Source: Bright MLS,MLS#: NJBL2104646
Facts & features
Interior
Bedrooms & bathrooms
- Bedrooms: 4
- Bathrooms: 3
- Full bathrooms: 2
- 1/2 bathrooms: 1
- Main level bathrooms: 1
Rooms
- Room types: Living Room, Dining Room, Primary Bedroom, Bedroom 2, Bedroom 4, Kitchen, Family Room, Breakfast Room, Laundry, Other, Recreation Room, Bathroom 3
Primary bedroom
- Level: Upper
- Area: 210 Square Feet
- Dimensions: 15 X 14
Bedroom 2
- Level: Upper
- Area: 154 Square Feet
- Dimensions: 11 X 14
Bedroom 4
- Level: Upper
- Area: 110 Square Feet
- Dimensions: 11 X 10
Bathroom 3
- Level: Upper
- Area: 110 Square Feet
- Dimensions: 11 X 10
Breakfast room
- Level: Main
- Area: 110 Square Feet
- Dimensions: 11 X 10
Dining room
- Level: Main
- Area: 156 Square Feet
- Dimensions: 12 X 13
Family room
- Level: Main
- Area: 228 Square Feet
- Dimensions: 12 X 19
Kitchen
- Level: Main
- Area: 110 Square Feet
- Dimensions: 11 X 10
Laundry
- Level: Lower
- Area: 391 Square Feet
- Dimensions: 23 X 17
Living room
- Level: Main
- Area: 299 Square Feet
- Dimensions: 23 X 13
Other
- Level: Lower
- Area: 54 Square Feet
- Dimensions: 6 X 9
Recreation room
- Level: Lower
- Area: 380 Square Feet
- Dimensions: 20 X 19
Heating
- Forced Air, Natural Gas
Cooling
- Central Air
Appliances
- Included: Dishwasher, Cooktop, Dryer, ENERGY STAR Qualified Refrigerator, Extra Refrigerator/Freezer, Humidifier, Ice Maker, Intercom, Self Cleaning Oven, Refrigerator, Oven/Range - Electric, Washer, Water Heater, Gas Water Heater
- Laundry: In Basement, Laundry Room
Features
- Attic, Attic/House Fan, Bar, Bathroom - Stall Shower, Bathroom - Walk-In Shower, Breakfast Area, Ceiling Fan(s)
- Windows: Double Hung, Energy Efficient, Low Emissivity Windows
- Basement: Partially Finished
- Number of fireplaces: 2
- Fireplace features: Wood Burning, Brick, Glass Doors
Interior area
- Total structure area: 1,860
- Total interior livable area: 1,860 sqft
- Finished area above ground: 1,860
- Finished area below ground: 0
Property
Parking
- Total spaces: 4
- Parking features: Garage Faces Front, Attached, Driveway
- Attached garage spaces: 2
- Uncovered spaces: 2
Accessibility
- Accessibility features: None
Features
- Levels: Two
- Stories: 2
- Exterior features: Extensive Hardscape
- Pool features: None
- Spa features: Bath, Hot Tub
- Fencing: Picket
Lot
- Dimensions: 98.00 x 0.00
Details
- Additional structures: Above Grade, Below Grade
- Parcel number: 080210200002
- Zoning: RES
- Special conditions: Standard
Construction
Type & style
- Home type: SingleFamily
- Architectural style: Traditional
- Property subtype: Single Family Residence
Materials
- Brick, Vinyl Siding
- Foundation: Concrete Perimeter
Condition
- Very Good
- New construction: No
- Year built: 1960
Utilities & green energy
- Electric: 200+ Amp Service
- Sewer: Public Sewer
- Water: Public
Community & HOA
Community
- Subdivision: Birchwood
HOA
- Has HOA: No
Location
- Region: Cinnaminson
- Municipality: CINNAMINSON TWP
Financial & listing details
- Price per square foot: $297/sqft
- Tax assessed value: $217,700
- Annual tax amount: $8,657
- Date on market: 1/28/2026
- Listing agreement: Exclusive Right To Sell
- Listing terms: Cash,Conventional,FHA,VA Loan
- Inclusions: All Appliances, Window Treatments, And Light Fixtures
- Exclusions: Pizza Oven (back Yard), Bar In Backyard, Bar In Basement, Neon Lights, And Barrel In Basement
- Ownership: Fee Simple
Price history
| Date | Event | Price |
|---|---|---|
| 3/12/2026 | Sold | $551,500+5%$297/sqft |
Source:  Bright MLS #NJBL2104646 Report a problem Bright MLS #NJBL2104646 Report a problem | ||
| 2/9/2026 | Pending sale | $525,000$282/sqft |
Source: Bright MLS #NJBL2104646 Report a problem | ||
| 2/4/2026 | Contingent | $525,000$282/sqft |
Source: Bright MLS #NJBL2104646 Report a problem | ||
| 1/28/2026 | Listed for sale | $525,000+138.6%$282/sqft |
Source: Bright MLS #NJBL2104646 Report a problem | ||
| 8/27/2002 | Sold | $220,000$118/sqft |
Source: Public Record Report a problem | ||
Public tax history
| Year | Property taxes | Tax assessment |
|---|---|---|
| 2025 | $8,292 +2.5% | $217,700 |
| 2024 | $8,092 | $217,700 |
| 2023 | -- | $217,700 |
| 2022 | $7,916 +0.8% | $217,700 |
| 2021 | $7,852 +2.4% | $217,700 |
| 2020 | $7,667 +0.7% | $217,700 |
| 2019 | $7,613 +1% | $217,700 |
| 2018 | $7,535 +1.4% | $217,700 |
| 2017 | $7,430 +3.3% | $217,700 |
| 2016 | $7,195 +5% | $217,700 |
| 2015 | $6,851 +17.6% | $217,700 |
| 2014 | $5,826 +1.6% | $217,700 -5.3% |
| 2013 | $5,736 +1.8% | $230,000 |
| 2012 | $5,637 -23.1% | $230,000 |
| 2011 | $7,326 +4.9% | $230,000 -23.6% |
| 2010 | $6,986 +4.7% | $301,000 |
| 2009 | $6,673 +4.8% | $301,000 |
| 2008 | $6,368 +4.9% | $301,000 +109.2% |
| 2007 | $6,068 +6.8% | $143,900 |
| 2006 | $5,684 +5.3% | $143,900 |
| 2005 | $5,399 +3.4% | $143,900 |
| 2004 | $5,224 | $143,900 |
| 2003 | -- | $143,900 |
| 2002 | -- | $143,900 |
| 2001 | -- | $143,900 |
Find assessor info on the county website
Neighborhood: 08077
Nearby homes
- $586,4003 bd3 ba2.2k sqft2158 Whitman Ct, Cinnaminson, NJ 08077Off Market
- $523,5004 bd3 ba2.1k sqft2159 Whitman Ct, Cinnaminson, NJ 08077Off Market
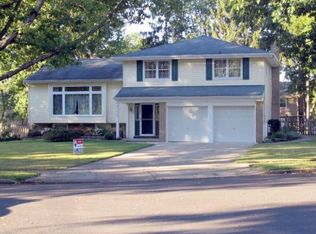
- $516,0004 bd2 ba2.1k sqft727 Hilltop Rd, Cinnaminson, NJ 08077Off Market
- $506,500-- bd-- ba2k sqft2155 Whitman Ct, Cinnaminson, NJ 08077Off Market
- $295,9002 bd2 ba1.4k sqft746 Westfield Dr #746, Cinnaminson, NJ 08077Off Market
- $279,2002 bd2 ba1.6k sqft742 Westfield Dr #742, Cinnaminson, NJ 08077Off Market
- $285,300-- bd-- ba1.4k sqft732 Westfield Dr #732, Cinnaminson, NJ 08077Off Market
- $279,100-- bd-- ba1.4k sqft734 Westfield Dr #734, Cinnaminson, NJ 08077Off Market
Nearby schools
GreatSchools rating
- 7/10Eleanor Rush Intermediate SchoolGrades: 3-5Distance: 1 mi
- 6/10Cinnaminson Middle SchoolGrades: 6-8Distance: 0.5 mi
- 6/10Cinnaminson High SchoolGrades: 9-12Distance: 1.1 mi
Schools provided by the listing agent
- Middle: Cinnaminson
- High: Cinnaminson H.s.
- District: Cinnaminson Township Public Schools
Source: Bright MLS. This data may not be complete. We recommend contacting the local school district to confirm school assignments for this home.
Get a cash offer in 3 minutes
Find out how much your home could sell for in as little as 3 minutes with a no-obligation cash offer.
Estimated market value
$560,700
Get a cash offer in 3 minutes
Find out how much your home could sell for in as little as 3 minutes with a no-obligation cash offer.
Estimated market value
$560,700
- New Jersey
- Burlington County
- Cinnaminson Township
- 08077
- 2160 Whitman Ct
Nearby cities
Nearby zip codes
Other Cinnaminson Township Topics
- Apartments for Rent in 08077
- Houses for Sale in 08077
- Houses for Rent in 08077
- 08077 Real Estate
- Cinnaminson Township Condos
- Houses for Sale in Cinnaminson Township
- Newest Listings in Cinnaminson Township
- Cinnaminson Township Home Values
- Cinnaminson Township Real Estate Agents
- Cinnaminson Township Refinance
- Cinnaminson Township Mortgage Rates
