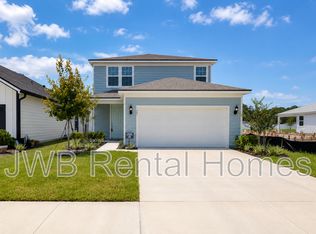
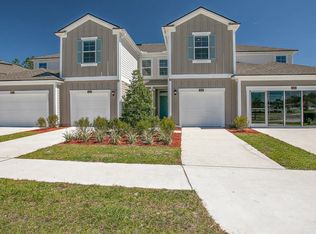

Welcome home to this beautifully maintained 3-bedroom, 2.5-bath townhome built in 2025! With only one previous occupant, this home feels practically brand new. The open-concept layout offers a spacious living area that flows into the modern kitchen, while all bedrooms and the laundry room are conveniently located upstairs. The primary suite features a private bath and a generous walk-in closet. Enjoy relaxing on the screened lanai or take advantage of the single-car garage with upgraded epoxy flooring. Thoughtful finishes and modern design make this home stand out from typical builder-grade construction. Conveniently located in a beautifully maintained community, this move-in ready rental offers comfort, style, and low-maintenance living. Schedule a showing today!
Townhouse for rent
$1,800/moFees may apply
2160 Windward Cay Ln, Middleburg, FL 32068
3beds
1,601sqft
Price may not include required fees and charges. Learn more|
Townhouse
Available now
Air conditioner, central air
Electric dryer hookup laundry
1 Attached garage space parking
Central, electric
What's special
Screened lanaiOpen-concept layoutModern kitchenGenerous walk-in closet
- 31 days |
- -- |
- -- |
Zillow last checked:
Listing updated:
Travel times

Let’s turn your rent into credit progress
Build credit history with every on-time payment and get credit for the payment you’re already making.
Facts & features
Interior
Bedrooms & bathrooms
- Bedrooms: 3
- Bathrooms: 3
- Full bathrooms: 2
- 1/2 bathrooms: 1
Heating
- Central, Electric
Cooling
- Air Conditioner, Central Air
Appliances
- Included: Dishwasher, Electric Oven, Microwave Oven, Refrigerator, Stove
- Laundry: Electric Dryer Hookup, Hookups, In Unit, Upper Level, Washer Hookup
Features
- Bar, Breakfast Bar, Kitchen Island, Walk In Closet, Walk-In Closet(s)
Interior area
- Total interior livable area: 1,601 sqft
Property
Parking
- Total spaces: 1
- Parking features: Attached, Garage
- Has attached garage: Yes
- Details: Contact manager
Features
- Stories: 2
- Exterior features: Walk In Closet, Walk-In Closet(s)
Details
- Additional structures: Garage(s)
- Parcel number: 37052400677900250
Construction
Type & style
- Home type: Townhouse
- Property subtype: Townhouse
Condition
- Year built: 2025
Community & HOA
HOA
- Amenities included: Maintenance Grounds
Location
- Region: Middleburg
Financial & listing details
- Lease term: Negotiable
Nearby apartments for rent

Price history
| Date | Event | Price |
|---|---|---|
| 8/16/2026 | Price change | $1,800-7.7%$1/sqft |
Source: realMLS #2158505 Report a problem | ||
| 8/4/2026 | Listed for rent | $1,950-2.5%$1/sqft |
Source: realMLS #2158505 Report a problem | ||
| 5/22/2026 | Listing removed | $255,000$159/sqft |
Source:  realMLS #2145391 Report a problem realMLS #2145391 Report a problem | ||
| 5/15/2026 | Listed for sale | $255,000+1.4%$159/sqft |
Source: realMLS #2145391 Report a problem | ||
| 5/15/2026 | Listing removed | $2,000$1/sqft |
Source: Zillow Rentals Report a problem | ||
| 4/27/2026 | Listed for rent | $2,000$1/sqft |
Source: Zillow Rentals Report a problem | ||
| 2/27/2025 | Sold | $251,580+1.2%$157/sqft |
Source: realMLS #2069969 Report a problem | ||
| 2/19/2025 | Pending sale | $248,485$155/sqft |
Source: realMLS #2069969 Report a problem | ||
| 2/12/2025 | Price change | $248,485-0.6%$155/sqft |
Source: realMLS #2069969 Report a problem | ||
| 2/12/2025 | Price change | $249,985-4.2%$156/sqft |
Source:  Lennar Homes Report a problem Lennar Homes Report a problem | ||
| 1/23/2025 | Price change | $260,985+7.2%$163/sqft |
Source: Lennar Homes Report a problem | ||
| 1/15/2025 | Listed for sale | $243,485$152/sqft |
Source: Lennar Homes Report a problem | ||
Neighborhood: 32068
Nearby schools
GreatSchools rating
- 8/10Middleburg Elementary SchoolGrades: PK-6Distance: 1 mi
- 7/10Wilkinson Junior High SchoolGrades: 7-8Distance: 4.9 mi
- 5/10Middleburg High SchoolGrades: PK,9-12Distance: 0.9 mi