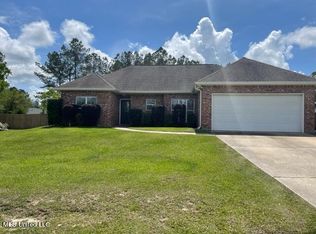
Nestled in a peaceful neighborhood, beautifully maintained 3-bedroom, 2-bath in Saucier. The split floor plan provides privacy and functionality, with the primary suite thoughtfully separated from the secondary bedrooms. Step inside to find a welcoming living space, perfect for relaxing or entertaining, and a bright, airy kitchen that's ready for your personal touch. The primary suite features a walk-in closet and en-suite bath. Two additional bedrooms share a well-appointed bathroom, ideal for family or guests. Situated on a generous .77-acre lot with mature trees. Enjoy the additional storage with a 8x12 shed in the backyard. This property offers ample space for outdoor living, gardening, or simply enjoying the quiet surroundings. Whether you're hosting gatherings or savoring the tranquility, the possibilities are endless. Don't miss your chance to make it yours. Schedule your private showing today!
Closed
Price Unknown
21600 Briar Cliff Dr, Saucier, MS 39574
3beds
1,434sqft
Residential, Single Family Residence
Built in 2009
0.77 Acres Lot
$237,500 Zestimate®
$--/sqft
$1,667 Estimated rent
Home value
$237,500
$226,000 - $249,000
$1,667/mo
Zestimate® history
Owner options
List your home for rent
$1,667/mo
Rent Zestimate®
Find your next renter with Zillow Rental Manager. Plus, with online applications, you can quickly screen prospective tenants – for free.
$1,667/mo
Rent Zestimate®
Refinance and save
Refinancing to a lower rate could help reduce your monthly payments and save thousands over the life of the loan.
Explore your selling options
Work with a Zillow partner agent
Leverage their expertise and Zillow's premium Showcase listings to get your home seen by more buyers.
Get startedList with your own agent
Get your home in front of millions of buyers by listing it on Zillow.
Learn how to do itSell it yourself
Take full control of how buyers see your home on Zillow by listing For Sale by Owner (FSBO).
List your homeWhat's special
En-suite bathMature treesPeaceful neighborhoodPrimary suiteWalk-in closetSplit floor plan
Zillow last checked:
Listing updated:
Listed by:
Melinda Calhoun 228-265-4766,
Coastal Realty Group
Bought with:
Erin L Valencia Jermyn, S50600
NextHome Simplicity (BOF)
Source: MLS United,MLS#: 4097337
Facts & features
Interior
Bedrooms & bathrooms
- Bedrooms: 3
- Bathrooms: 2
- Full bathrooms: 2
Heating
- Central
Cooling
- Ceiling Fan(s), Central Air
Appliances
- Included: Dishwasher, Electric Range, Microwave, Refrigerator, Washer/Dryer
- Laundry: Laundry Room
Features
- Granite Counters, High Ceilings
- Flooring: Carpet, Laminate
- Windows: Double Pane Windows
- Has fireplace: No
Interior area
- Total structure area: 1,434
- Total interior livable area: 1,434 sqft
Property
Parking
- Total spaces: 2
- Parking features: Concrete
- Garage spaces: 2
Features
- Levels: One
- Stories: 1
- Patio & porch: Porch, Rear Porch
- Exterior features: Private Yard
- Fencing: Back Yard
- Waterfront features: None
Lot
- Size: 0.77 Acres
Details
- Additional structures: Shed(s)
- Parcel number: 050428003.152
Construction
Type & style
- Home type: SingleFamily
- Architectural style: Ranch
- Property subtype: Residential, Single Family Residence
Materials
- Brick Veneer
- Foundation: Slab
- Roof: Architectural Shingles
Condition
- New construction: No
- Year built: 2009
Utilities & green energy
- Sewer: Public Sewer
- Water: Public
- Utilities for property: Cable Available, Electricity Connected, Sewer Connected, Water Connected
Community & HOA
Community
- Security: None
- Subdivision: Edgewood Estates
Location
- Region: Saucier
Financial & listing details
- Tax assessed value: $139,035
- Annual tax amount: $542
- Date on market: 11/21/2024
- Electric utility on property: Yes
Price history
| Date | Event | Price |
|---|---|---|
| 1/30/2025 | Sold | -- |
Source: MLS United #4097337 Report a problem | ||
| 1/13/2025 | Pending sale | $227,000$158/sqft |
Source: MLS United #4097337 Report a problem | ||
| 11/21/2024 | Listed for sale | $227,000$158/sqft |
Source: MLS United #4097337 Report a problem | ||
Public tax history
| Year | Property taxes | Tax assessment |
|---|---|---|
| 2025 | $540 +0.2% | $13,904 +3.5% |
| 2024 | $539 -0.6% | $13,436 |
| 2023 | $542 -0.8% | $13,436 |
| 2022 | $546 +0.5% | $13,436 -90.1% |
| 2021 | $543 -3.9% | $136,113 +3.4% |
| 2020 | $565 -0.7% | $131,615 +900% |
| 2019 | $569 | $13,162 |
| 2018 | $569 -0.4% | $13,162 |
| 2017 | $572 | $13,162 +5.3% |
| 2015 | $572 +12% | $12,501 +66.7% |
| 2014 | $511 +2.6% | $7,500 -42.3% |
| 2013 | $498 | $13,001 |
| 2012 | -- | -- |
Find assessor info on the county website
Neighborhood: 39574
Nearby homes
- $242,2003 bd2 ba1.4k sqft21591 Briar Cliff, Saucier, MS 39574Off Market
- $231,7003 bd2 ba1.4k sqft21588 Briar Cliff Dr, Saucier, MS 39574Off Market
- $219,9003 bd2 ba1.4k sqft21620 Briar Cliff Dr, Saucier, MS 39574Off Market
- $232,500-- bd0 ba1.7k sqft21591 Briar Cliff Dr, Saucier, MS 39574Off Market
- $257,900-- bd1 ba1.8k sqft21690 Clear Ridge Ln, Saucier, MS 39574Off Market
- $219,0003 bd2 ba1.3k sqft21704 Clear Ridge Ln, Saucier, MS 39574Off Market
- $226,0003 bd2 ba1.5k sqft21619 Briar Cliff Dr, Saucier, MS 39574Off Market
- $240,3003 bd2 ba1.4k sqft21680 Clear Ridge Ln, Saucier, MS 39574Off Market
Nearby schools
GreatSchools rating
- 9/10West Wortham Elementary And Middle SchoolGrades: K-8Distance: 1 mi
- 7/10Harrison Central High SchoolGrades: 9-12Distance: 6.9 mi
Sell for more on Zillow
Get a Zillow Showcase℠ listing at no additional cost and you could sell for .
$237,500
2% more
+$4,750
With Zillow Showcase(estimated)
$242,250
Sell for more on Zillow
Get a Zillow Showcase℠ listing at no additional cost and you could sell for .
$237,500
2% more
+$4,750
With Zillow Showcase(estimated)
$242,250
- Mississippi
- Harrison County
- Saucier
- 39574
- 21600 Briar Cliff Dr
