Discover one of the best condo layouts in the area! This spacious 1942 sqft residence features breathtaking cathedral ceilings that create a bright, inviting atmosphere. With three generous bedrooms and four well-appointed bathrooms with newly installed tall height toilets, this home perfectly blends comfort and style. Enjoy peace of mind with a new roof and the $13,500 assessment has been paid in full. The newly completed poured concrete patio at the front of the home, complete with drainage, is ideal for entertaining or relaxing outdoors. Freshly painted throughout the upstairs and basement as of August 2024, this home feels modern and refreshed. Natural light floods this corner unit, enhanced by new light fixtures, and ceiling fans, installed in 2024. The versatile second-floor loft is perfect for a home office, guest suite, or playroom, providing flexibility for your lifestyle. Plus, enjoy two outdoor spaces—your front patio and an additional patio for added relaxation or outdoor dining. Conveniently located near shops and with easy access to expressways, this condo is a commuter’s dream. This beautifully updated condo won’t last long—schedule your tour today and make it yours!
Sold for $300,000
$300,000
21600 Jester Dr, Trenton, MI 48183
3beds
2,006sqft
Condominium
Built in 2005
-- sqft lot
$318,800 Zestimate®
$150/sqft
$2,221 Estimated rent
Home value
$318,800
$293,000 - $347,000
$2,221/mo
Zestimate® history
Owner options
List your home for rent
$2,221/mo
Rent Zestimate®
Find your next renter with Zillow Rental Manager. Plus, with online applications, you can quickly screen prospective tenants – for free.
$2,221/mo
Rent Zestimate®
Refinance and save
$2,415/mo
Est. payment
Refinancing to a lower rate could help reduce your monthly payments and save thousands over the life of the loan.
$2,415/mo
Est. payment
Explore your selling options
Work with a Zillow partner agent
Leverage their expertise and Zillow's premium Showcase listings to get your home seen by more buyers.
Get startedList with your own agent
Get your home in front of millions of buyers by listing it on Zillow.
Learn how to do itSell it yourself
Take full control of how buyers see your home on Zillow by listing For Sale by Owner (FSBO).
List your homeWhat's special
Versatile second-floor loftNew light fixturesTwo outdoor spacesCathedral ceilingsCeiling fansNatural lightGenerous bedrooms
Zillow last checked:
Listing updated:
Listed by:
Katie DelGiudice 313-613-0679,
Help U Sell Metro Detroit
Bought with:
Josie Watkowski, 6501224822
Real Estate One-Trenton
Source: MiRealSource,MLS#: 50156634 Originating MLS: Southeastern Border Association of REALTORS
Originating MLS: Southeastern Border Association of REALTORSFacts & features
Interior
Bedrooms & bathrooms
- Bedrooms: 3
- Bathrooms: 4
- Full bathrooms: 3
- 1/2 bathrooms: 1
Rooms
- Room types: Bedroom, Laundry, Master Bedroom, Great Room
Primary bedroom
- Level: First
Bedroom 1
- Features: Carpet
- Level: Entry
- Area: 165
- Dimensions: 15 x 11
Bedroom 2
- Features: Carpet
- Level: Entry
- Area: 110
- Dimensions: 11 x 10
Bedroom 3
- Features: Carpet
- Level: Second
- Area: 132
- Dimensions: 11 x 12
Bathroom 1
- Features: Ceramic
- Level: Entry
Bathroom 2
- Features: Ceramic
- Level: Entry
Bathroom 3
- Features: Ceramic
- Level: Second
Dining room
- Features: Linoleum
- Level: Entry
- Area: 165
- Dimensions: 11 x 15
Great room
- Level: Entry
- Area: 225
- Dimensions: 15 x 15
Kitchen
- Features: Linoleum
- Level: Entry
- Area: 220
- Dimensions: 22 x 10
Heating
- Forced Air, Natural Gas
Cooling
- Ceiling Fan(s), Central Air
Appliances
- Included: Dishwasher, Dryer, Microwave, Range/Oven, Refrigerator, Washer, Gas Water Heater
- Laundry: First Floor Laundry, Entry
Features
- High Ceilings
- Flooring: Linoleum, Carpet, Wood, Ceramic Tile
- Basement: Concrete,Sump Pump,Unfinished
- Number of fireplaces: 1
- Fireplace features: Gas
Interior area
- Total structure area: 3,395
- Total interior livable area: 2,006 sqft
- Finished area above ground: 1,942
- Finished area below ground: 64
Property
Parking
- Total spaces: 2
- Parking features: 2 Spaces, Attached
- Attached garage spaces: 2
Features
- Levels: One and One Half
- Stories: 1.5
- Patio & porch: Patio, Porch
- Exterior features: Sidewalks, Street Lights
Lot
- Features: Corner Lot, Sidewalks
Details
- Parcel number: 70033010052000
- Special conditions: Private
Construction
Type & style
- Home type: Condo
- Architectural style: Colonial
- Property subtype: Condominium
Materials
- Brick, Vinyl Siding
- Foundation: Basement, Concrete Perimeter
Condition
- Year built: 2005
Utilities & green energy
- Sewer: Public Sanitary
- Water: Public
Community & HOA
Community
- Subdivision: Kings Pointe
HOA
- Has HOA: Yes
- Services included: HOA, Maintenance Grounds, Snow Removal, Trash, Water, Sewer
- HOA fee: $300 monthly
Location
- Region: Trenton
Financial & listing details
- Price per square foot: $150/sqft
- Annual tax amount: $3,953
- Date on market: 9/28/2024
- Cumulative days on market: 29 days
- Listing agreement: Exclusive Right To Sell
- Listing terms: Cash,Conventional
Price history
| Date | Event | Price |
|---|---|---|
| 12/2/2024 | Sold | $300,000-4.8%$150/sqft |
Source:  MiRealSource #50156634 Report a problem MiRealSource #50156634 Report a problem | ||
| 10/29/2024 | Pending sale | $315,000$157/sqft |
Source: MiRealSource #50156634 Report a problem | ||
| 10/10/2024 | Price change | $315,000-1.3%$157/sqft |
Source: MiRealSource #50156634 Report a problem | ||
| 9/28/2024 | Listed for sale | $319,000$159/sqft |
Source: MiRealSource #50156634 Report a problem | ||
Public tax history
Tax history is unavailable.
Neighborhood: 48183
Nearby homes
- $340,2003 bd3 ba1.9k sqft21608 Jester Dr #49, Brownstown, MI 48183Off Market
- $300,0003 bd4 ba1.9k sqft21600 Jester Dr #52, Brownstown, MI 48183Sold
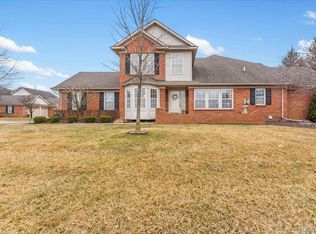
- $311,2003 bd3 ba1.8k sqft21607 Jester Dr #47, Brownstown, MI 48183Off Market
- $305,8003 bd4 ba1.9k sqft21609 Jester Dr #48, Brownstown, MI 48183Off Market
- $288,5003 bd3 ba1.8k sqft21605 Jester Dr #46, Brownstown, MI 48183Off Market
- $295,7003 bd3 ba1.8k sqft21604 Jester Dr #50, Brownstown, MI 48183Off Market
- $281,1003 bd3 ba1.8k sqft21604 Jester Dr, Trenton, MI 48183Off Market
- $334,0003 bd3 ba1.9k sqft21612 Jester Dr #56, Brownstown, MI 48183Off Market
Nearby schools
GreatSchools rating
- 9/10Yake Elementary SchoolGrades: PK-4Distance: 1.4 mi
- 7/10Brownstown Middle SchoolGrades: 7-8Distance: 2.9 mi
- 8/10Woodhaven High SchoolGrades: 9-12Distance: 2.8 mi
Schools provided by the listing agent
- District: Woodhaven
Source: MiRealSource. This data may not be complete. We recommend contacting the local school district to confirm school assignments for this home.
Get a cash offer in 3 minutes
Find out how much your home could sell for in as little as 3 minutes with a no-obligation cash offer.
Estimated market value
$318,800
Get a cash offer in 3 minutes
Find out how much your home could sell for in as little as 3 minutes with a no-obligation cash offer.
Estimated market value
$318,800
- Michigan
- Wayne County
- Brownstown
- 48183
- 21600 Jester Dr
Nearby cities
Nearby zip codes
Other Brownstown Topics
