Skip main navigation
Sold for $278,000
  • $278,000

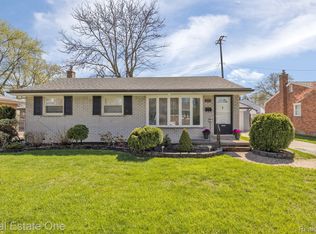
    21600 Lakeshire St, Saint Clair Shores, MI 48081

    3beds
    1,879sqft
    Single Family Residence
    Built in 1955
    5,662 Square Feet Lot
    $287,500 Zestimate®
    $148/sqft
    $2,176 Estimated rent

    Home value

    $287,500

    $265,000 - $313,000

    $2,176/mo

    Zestimate® history
    Loading
    Loading...

    Owner options

    List your home for rent

    $2,176/mo

    Rent Zestimate®

    Find your next renter with Zillow Rental Manager. Plus, with online applications, you can quickly screen prospective tenants – for free.

    Learn more

    $2,176/mo

    Rent Zestimate®

    Refinance and save

    $1,822/mo

    Est. payment

    Refinancing to a lower rate could help reduce your monthly payments and save thousands over the life of the loan.

    See today's rates

    $1,822/mo

    Est. payment

    Explore your selling options

    Work with a Zillow partner agent

    Leverage their expertise and Zillow's premium Showcase listings to get your home seen by more buyers.

    Get started

    List with your own agent

    Get your home in front of millions of buyers by listing it on Zillow.

    Learn how to do it

    Sell it yourself

    Take full control of how buyers see your home on Zillow by listing For Sale by Owner (FSBO).

    List your home

    What's special

    Modern designFinished basementPrivate fenced-in backyard oasisUpdated plumbingPlenty of storage spaceBeautiful open-concept floor planExtra wide driveway
    Act fast! This gem shines in the most desirable neighborhood within walking and biking distance to the Nautical Mile, cafes, parks, marina, the city pool and more. As you step inside, you’ll be greeted by a beautiful open-concept floor plan that seamlessly blends modern design with comfort. Make lasting memories in this adorable 3-bedroom, 1.5 bath residence, perfect for entertaining friends & family. Relax in your finished basement or step outside to your private fenced-in backyard oasis. Enjoy plenty of storage space throughout the home and garage. Extra wide driveway, with room for your boat or camper. Located within the Lakeview School District. Updates include: WAC wafer lights, paint, blinds & new flooring in the kitchen; living room sconces & speakers on the wall, ceiling fans, updated plumbing, furnace 1-yr old and includes humidifier, Wifi fire alarm, hot water tank (3yrs), B-Dry water proofing transfer warranty, roof warranty, gutter guards ('24), bkyd patio ('21), gazebo ('24), privacy fence w/30 yr warranty ('23), gutters ('20). All this AND the sellers are including a one-year home warranty!

    Zillow last checked:

    Listing updated:

    Listed by:

    Susan Garbarino 248-701-1099,

    Liberty Way Realty

    Bought with:

    Bryce Holcombe, 6501397965

    Berkshire Hathaway HomeServices Kee Realty SCS

    Source: Realcomp II,MLS#: 20250010300MLS Logo

    Facts & features

    Interior

    Bedrooms & bathrooms
    • Bedrooms: 3
    • Bathrooms: 2
    • Full bathrooms: 1
    • 1/2 bathrooms: 1
    Primary bedroom
    • Level: Entry
    • Area: 130
    • Dimensions: 10 x 13
    Bedroom
    • Level: Entry
    • Area: 130
    • Dimensions: 10 x 13
    Bedroom
    • Level: Entry
    • Area: 72
    • Dimensions: 8 x 9
    Other
    • Level: Entry
    • Area: 56
    • Dimensions: 7 x 8
    Other
    • Level: Basement
    • Area: 20
    • Dimensions: 5 x 4
    Kitchen
    • Level: Entry
    • Area: 132
    • Dimensions: 11 x 12
    Living room
    • Level: Entry
    • Area: 256
    • Dimensions: 16 x 16
    Heating
    • Forced Air, Natural Gas
    Cooling
    • Ceiling Fans, Central Air
    Appliances
    • Included: Dishwasher, Disposal, Free Standing Gas Range, Free Standing Refrigerator, Microwave
    Features
    • High Speed Internet, Programmable Thermostat
    • Basement: Finished,Full
    • Has fireplace: No
    Interior area
    • Total interior livable area: 1,879 sqft
    • Finished area above ground: 1,079
    • Finished area below ground: 800

    Property

    Parking
    • Total spaces: 2
    • Parking features: Two Car Garage, Detached
    • Garage spaces: 2
    Features
    • Levels: One
    • Stories: 1
    • Entry location: GroundLevel
    • Patio & porch: Patio
    • Exterior features: Gutter Guard System
    • Pool features: None
    • Fencing: Back Yard,Fenced
    Lot
    • Size: 5,662 Square Feet
    • Dimensions: 71.10 x 80.70
    • Features: Sprinklers
    Details
    • Parcel number: 1422403003
    • Special conditions: Short Sale No,Standard
    • Other equipment: Dehumidifier

    Construction

    Type & style
    • Home type: SingleFamily
    • Architectural style: Ranch
    • Property subtype: Single Family Residence
    Materials
    • Brick
    • Foundation: Basement, Block
    • Roof: Asphalt
    Condition
    • New construction: No
    • Year built: 1955
    Details
    • Warranty included: Yes

    Utilities & green energy

    • Sewer: Public Sewer
    • Water: None

    Community & HOA

    Community
    • Features: Sidewalks
    • Subdivision: CHARLES E KUHLMAN # 01
    HOA
    • Has HOA: No
    Location
    • Region: Saint Clair Shores

    Financial & listing details

    • Price per square foot: $148/sqft
    • Tax assessed value: $70,612
    • Annual tax amount: $3,410
    • Date on market: 2/20/2025
    • Cumulative days on market: 3 days
    • Listing agreement: Exclusive Right To Sell
    • Listing terms: Cash,Conventional

    Price history

    DateEventPrice
    3/14/2025Sold$278,000+1.1%$148/sqft
    Source: Realcomp II #20250010300 Report a problem
    2/23/2025Pending sale$275,000$146/sqft
    Source: Realcomp II #20250010300 Report a problem
    2/20/2025Listed for sale$275,000+71.9%$146/sqft
    Source: Realcomp II #20250010300 Report a problem
    6/5/2017Sold$160,000+31.3%$85/sqft
    Source: MiRealSource #31315886 Report a problem
    8/27/2015Sold$121,900-28.3%$65/sqft
    Source: Public Record Report a problem
    6/21/2005Sold$169,900+44%$90/sqft
    Source: Agent Provided Report a problem
    5/4/1999Sold$118,000$63/sqft
    Source: Public Record Report a problem

    Public tax history

    YearProperty taxesTax assessment
    2025$3,415 -12.4%$104,500 +3.2%
    2024$3,899 +23.6%$101,300 +12.9%
    2023$3,155 +1.9%$89,700 +7.9%
    2022$3,097 -0.6%$83,100 +5.9%
    2021$3,115 $78,500 +1.9%
    2020$3,115 $77,000 +8.3%
    2019-- $71,100 +21.3%
    2018$2,769 +46.1%$58,600 +5.2%
    2017$1,895 $55,700
    2016$1,895 $55,700 +7.5%
    2015$1,895 $51,800 +25.4%
    2012-- $41,300 -0.7%
    2011-- $41,600 -17.8%
    2010-- $50,600 -21.4%
    2009-- $64,400 -76.2%
    2008-- $270,800 -2%
    2007-- $276,300 -1.1%
    2006-- $279,400 +0.6%
    2005-- $277,700 +283.6%
    2004-- $72,400 +22.3%
    2001$2,028 +14.8%$59,200 +3.1%
    2000$1,766 $57,417
    Find assessor info on the county website

    Neighborhood: 48081

    Nearby schools

    GreatSchools rating
    Get a cash offer in 3 minutes
    Find out how much your home could sell for in as little as 3 minutes with a no-obligation cash offer.
    Estimated market value
    $287,500
    Get a cash offer in 3 minutes
    Find out how much your home could sell for in as little as 3 minutes with a no-obligation cash offer.
    Estimated market value
    $287,500