NO HOA! SELLER WILL CONTRIBUTE UP TO $5000 TOWARDS BUYER RATE BUY DOWN WITH ACCEPTABLE OFFER! Welcome to 21600 Palmer Ct—a beautifully maintained, one-owner home nestled on a qulow traffic cul-de-sac in the heart of Robertsdale! This spacious 2,344 sq ft home features 3 bedrooms, 2 bathrooms, and a desirable split-bedroom, open-concept floor plan that works wonderfully for everyday living and entertaining.The inviting living room boasts a cozy fireplace, while the ceramic tile flooring throughout ensures easy maintenance. The kitchen has solid surface countertops, abundant counter space, real wood-stained cabinets, a breakfast bar, and both a breakfast nook and formal dining room for flexible mealtime options.Just off the dining and living areas, you’ll love the light-filled sunroom—a peaceful retreat that offers views of the fully fenced backyard, complete with a paver patio and beautiful landscaping.The spacious primary suite includes an en-suite bathroom with a jetted tub, separate shower, private water closet, and a large walk-in closet. Storage is abundant with two pantries, large bedroom closets, a huge storage closet in the sunroom, and pull-down attic stairs providing access to attic storage over the garage.With a new roof in 2022 and in pristine condition, this home is truly move-in ready. You’ll love the convenient location—just minutes to shopping, dining, and local amenities: 4 minutes to Walmart and the town center, 15 minutes to Foley, 20 minutes to the Eastern Shore, 25 minutes to the beach, and easy access to both Bay Minette, Mobile and Pensacola. Don’t miss this rare opportunity for spacious living with unbeatable convenience! Information supplied by seller is deemed reliable, but not guaranteed. Buyer/Buyer's Agent to verify all pertinent information. Buyer to verify all information during due diligence.
Closed
$284,900
21600 Palmer Ct, Robertsdale, AL 36567
3beds
2,344sqft
Residential
Built in 2004
8,102 Square Feet Lot
$288,100 Zestimate®
$122/sqft
$1,828 Estimated rent
Home value
$288,100
$274,000 - $303,000
$1,828/mo
Zestimate® history
Owner options
List your home for rent
$1,828/mo
Rent Zestimate®
Find your next renter with Zillow Rental Manager. Plus, with online applications, you can quickly screen prospective tenants – for free.
$1,828/mo
Rent Zestimate®
Refinance and save
$1,290/mo
Est. payment
Refinancing to a lower rate could help reduce your monthly payments and save thousands over the life of the loan.
$1,290/mo
Est. payment
Explore your selling options
Work with a Zillow partner agent
Leverage their expertise and Zillow's premium Showcase listings to get your home seen by more buyers.
Get startedList with your own agent
Get your home in front of millions of buyers by listing it on Zillow.
Learn how to do itSell it yourself
Take full control of how buyers see your home on Zillow by listing For Sale by Owner (FSBO).
List your homeWhat's special
Zillow last checked:
Listing updated:
Listed by:
Angela Golfos PHONE:251-581-8221,
Elite Real Estate Solutions, LLC
Bought with:
Angela Golfos
Elite Real Estate Solutions, LLC
Source: Baldwin Realtors,MLS#: 381702
Facts & features
Interior
Bedrooms & bathrooms
- Bedrooms: 3
- Bathrooms: 2
- Full bathrooms: 2
Rooms
- Room types: Sun Room, Great Room, Living/Dining
Primary bedroom
- Features: Walk-In Closet(s)
- Area: 182
- Dimensions: 14 x 13
Bedroom 2
- Area: 121
- Dimensions: 11 x 11
Bedroom 3
- Area: 121
- Dimensions: 11 x 11
Primary bathroom
- Features: Double Vanity, Soaking Tub, Separate Shower, Private Water Closet
Dining room
- Features: Breakfast Room, Separate Dining Room
- Area: 121
- Dimensions: 11 x 11
Kitchen
- Area: 132
- Dimensions: 12 x 11
Living room
- Area: 306
- Dimensions: 18 x 17
Heating
- Heat Pump
Cooling
- Heat Pump, Ceiling Fan(s)
Appliances
- Included: Dishwasher, Disposal, Dryer, Microwave, Electric Range, Refrigerator, Washer
- Laundry: Inside
Features
- Breakfast Bar, Entrance Foyer, Ceiling Fan(s), High Ceilings, Split Bedroom Plan
- Flooring: Tile
- Windows: Window Treatments, Double Pane Windows
- Has basement: No
- Number of fireplaces: 1
- Fireplace features: Living Room
Interior area
- Total structure area: 2,344
- Total interior livable area: 2,344 sqft
Property
Parking
- Total spaces: 2
- Parking features: Attached, Garage, Garage Door Opener
- Attached garage spaces: 2
Features
- Levels: One
- Stories: 1
- Patio & porch: Patio, Front Porch
- Exterior features: Irrigation Sprinkler
- Fencing: Fenced
- Has view: Yes
- View description: Eastern View, Western View
- Waterfront features: No Waterfront
Lot
- Size: 8,102 Square Feet
- Dimensions: 46 x 143
- Features: Less than 1 acre, Cul-De-Sac, Level, Few Trees, Subdivided
Details
- Parcel number: 4803072000010.031
- Zoning description: PUD
Construction
Type & style
- Home type: SingleFamily
- Architectural style: Traditional
- Property subtype: Residential
Materials
- Brick, Vinyl Siding, Frame
- Foundation: Slab
- Roof: Dimensional,Ridge Vent
Condition
- Resale
- New construction: No
- Year built: 2004
Utilities & green energy
- Utilities for property: Robertsdale Utilities
Community & HOA
Community
- Features: None
- Security: Security System
- Subdivision: Palmer Place
HOA
- Has HOA: No
Location
- Region: Robertsdale
Financial & listing details
- Price per square foot: $122/sqft
- Tax assessed value: $301,900
- Annual tax amount: $1,043
- Price range: $284.9K - $284.9K
- Date on market: 7/3/2025
- Ownership: Whole/Full
Price history
| Date | Event | Price |
|---|---|---|
| 12/17/2025 | Sold | $284,900$122/sqft |
Source:  Baldwin Realtors #381702 Report a problem Baldwin Realtors #381702 Report a problem | ||
| 12/6/2025 | Pending sale | $284,900$122/sqft |
Source: Baldwin Realtors #381702 Report a problem | ||
| 10/9/2025 | Price change | $284,900-1.7%$122/sqft |
Source:  GCMLS #7609627 Report a problem GCMLS #7609627 Report a problem | ||
| 9/19/2025 | Price change | $289,900-3.3%$124/sqft |
Source: GCMLS #7609627 Report a problem | ||
| 7/10/2025 | Listed for sale | $299,900$128/sqft |
Source: GCMLS #7609627 Report a problem | ||
Public tax history
| Year | Property taxes | Tax assessment |
|---|---|---|
| 2025 | -- | $30,200 +4.2% |
| 2024 | -- | $28,980 +7.4% |
| 2023 | $971 | $26,980 +17.6% |
| 2022 | -- | $22,940 +23.6% |
| 2021 | -- | $18,560 +4% |
| 2020 | -- | $17,840 +3.4% |
| 2019 | -- | $17,260 +1.6% |
| 2018 | -- | $16,980 +4.3% |
| 2017 | -- | $16,280 +2.3% |
| 2016 | -- | $15,920 +2.7% |
| 2015 | -- | $15,500 +5.4% |
| 2014 | -- | $14,700 +6.2% |
| 2013 | -- | $13,840 -13.6% |
| 2011 | -- | $16,020 -1.5% |
| 2010 | -- | $16,260 +11.2% |
| 2009 | -- | $14,620 -12.5% |
| 2008 | -- | $16,700 +0.4% |
| 2007 | -- | $16,640 +7.2% |
| 2006 | $392 +11.8% | $15,520 +11.2% |
| 2005 | $351 | $13,960 |
Find assessor info on the county website
Neighborhood: 36567
Nearby homes
- $254,6003 bd1 ba1.8k sqft21590 Palmer Ct, Robertsdale, AL 36567Off Market
- $255,0003 bd2 ba1.7k sqft21610 Palmer Ct, Robertsdale, AL 36567Sold
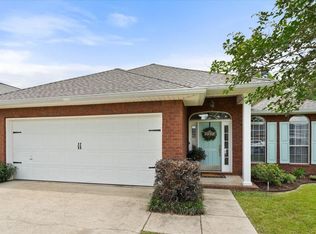
- $249,1003 bd1 ba1.7k sqft21580 Palmer Ct, Robertsdale, AL 36567Off Market
- $268,0003 bd2 ba1.7k sqft21620 Palmer Ct, Robertsdale, AL 36567Sold
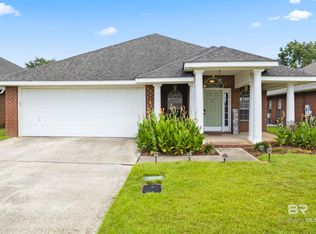
- $230,0003 bd2 ba1.6k sqft21630 Palmer Ct, Robertsdale, AL 36567Sold
- $144,300-- bd1 ba-- sqft18237 Dunwoody Ln, Robertsdale, AL 36567Off Market
- $259,7003 bd2 ba1.6k sqft21630 Palmer St, Robertsdale, AL 36567Off Market
- $265,5004 bd3 ba1.8k sqft21570 Palmer Ct, Robertsdale, AL 36567Off Market
Nearby schools
GreatSchools rating
- 5/10Robertsdale Elementary SchoolGrades: PK-6Distance: 1.3 mi
- 8/10Central Baldwin Middle SchoolGrades: 7-8Distance: 3.1 mi
- 8/10Robertsdale High SchoolGrades: 9-12Distance: 0.4 mi
Schools provided by the listing agent
- Elementary: Robertsdale Elementary
- Middle: Central Baldwin Middle
- High: Robertsdale High
Source: Baldwin Realtors. This data may not be complete. We recommend contacting the local school district to confirm school assignments for this home.
Get a cash offer in 3 minutes
Find out how much your home could sell for in as little as 3 minutes with a no-obligation cash offer.
Estimated market value
$288,100
Get a cash offer in 3 minutes
Find out how much your home could sell for in as little as 3 minutes with a no-obligation cash offer.
Estimated market value
$288,100
- Alabama
- Baldwin County
- Robertsdale
- 36567
- 21600 Palmer Ct
Nearby cities
Nearby zip codes
Other Robertsdale Topics
