Skip main navigation
Sold for $478,500
  • $478,500

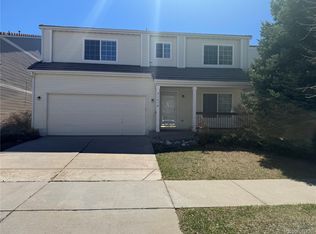
    21600 Stoll Place, Denver, CO 80249

    4beds
    2,564sqft
    Single Family Residence
    Built in 2003
    5,727 Square Feet Lot
    $519,100 Zestimate®
    $187/sqft
    $3,090 Estimated rent

    Home value

    $519,100

    $493,000 - $545,000

    $3,090/mo

    Zestimate® history
    Loading
    Loading...

    Owner options

    List your home for rent

    $3,090/mo

    Rent Zestimate®

    Find your next renter with Zillow Rental Manager. Plus, with online applications, you can quickly screen prospective tenants – for free.

    Learn more

    $3,090/mo

    Rent Zestimate®

    Refinance and save

    $2,782/mo

    Est. payment

    Refinancing to a lower rate could help reduce your monthly payments and save thousands over the life of the loan.

    See today's rates

    $2,782/mo

    Est. payment

    Explore your selling options

    Work with a Zillow partner agent

    Leverage their expertise and Zillow's premium Showcase listings to get your home seen by more buyers.

    Get started

    List with your own agent

    Get your home in front of millions of buyers by listing it on Zillow.

    Learn how to do it

    Sell it yourself

    Take full control of how buyers see your home on Zillow by listing For Sale by Owner (FSBO).

    List your home

    What's special

    Contemporary updatesConvenient second-floor laundryPrimary suiteGenerous secondary bedroomsTimeless appealSpacious eat-in kitchenFresh baseboards
    Stunning 4BR/3BA Green Valley Ranch Gem – Updated & Move-In Ready! Discover modern elegance in this beautifully refreshed 4-bedroom, 3-bathroom home with a 2-car garage, nestled in the heart of desirable Green Valley Ranch. Perfect for families or entertaining, this residence features a seamless open-concept layout that flows effortlessly from living to dining spaces. Key Highlights: Brand-new luxury vinyl plank flooring throughout – durable, stylish, and easy to maintain, Fresh baseboards adding a polished, custom finish. Spacious eat-in kitchen ideal for casual meals and gatherings. Convenient second-floor laundry – right near all bedrooms for ultimate practicality. Bright, airy interiors with ample natural light. 2-car garage for secure parking and storage Upstairs, retreat to your primary suite or unwind in one of the generous secondary bedrooms – all positioned for privacy and convenience. This home combines contemporary updates with timeless appeal, ready for you to make it your own! Prime Green Valley Ranch location – close to top-rated schools, parks, shopping, and easy commuter access. Don't miss this rare opportunity! Schedule your showing today

    Zillow last checked:

    Listing updated:

    Listed by:

    Brian Paolillo 720-648-7000 brian@303properties.net,

    Colorado Native Realty LLC

    Bought with:

    Megawati Wirantono, 100101183

    EXIT Realty DTC, Cherry Creek, Pikes Peak.

    Source: REcolorado as distributed by MLS GRID,MLS#: 4229802MLS Logo

    Facts & features

    Interior

    Bedrooms & bathrooms
    • Bedrooms: 4
    • Bathrooms: 3
    • Full bathrooms: 2
    • 1/2 bathrooms: 1
    • Main level bathrooms: 1
    Bedroom
    • Features: Primary Suite
    • Level: Upper
    • Area: 228.63 Square Feet
    • Dimensions: 14.75 x 15.5
    Bedroom
    • Level: Upper
    • Area: 190.43 Square Feet
    • Dimensions: 13.7 x 13.9
    Bedroom
    • Level: Upper
    • Area: 159.36 Square Feet
    • Dimensions: 16.6 x 9.6
    Bedroom
    • Features: Primary Suite
    • Level: Upper
    • Area: 159.36 Square Feet
    • Dimensions: 16.6 x 9.6
    Bathroom
    • Description: Five Piece Bath
    • Features: En Suite Bathroom
    • Level: Upper
    • Area: 103.96 Square Feet
    • Dimensions: 11.3 x 9.2
    Bathroom
    • Features: Primary Suite
    • Level: Upper
    • Area: 46.74 Square Feet
    • Dimensions: 4.1 x 11.4
    Bathroom
    • Features: Primary Suite
    • Level: Main
    • Area: 40 Square Feet
    • Dimensions: 8 x 5
    Dining room
    • Level: Main
    • Area: 246 Square Feet
    • Dimensions: 16.4 x 15
    Kitchen
    • Level: Main
    • Area: 216.09 Square Feet
    • Dimensions: 14.7 x 14.7
    Laundry
    • Description: Washer & Dryer Included
    • Level: Upper
    • Area: 43.2 Square Feet
    • Dimensions: 8 x 5.4
    Living room
    • Level: Main
    • Area: 364.42 Square Feet
    • Dimensions: 13.7 x 26.6
    Loft
    • Level: Upper
    • Area: 108.9 Square Feet
    • Dimensions: 9.9 x 11
    Heating
    • Forced Air, Natural Gas
    Cooling
    • Central Air
    Appliances
    • Included: Dishwasher, Disposal, Dryer, Microwave, Oven, Refrigerator, Washer
    Features
    • Eat-in Kitchen, Five Piece Bath, Kitchen Island, Laminate Counters, Open Floorplan, Pantry, Primary Suite, Smoke Free, Walk-In Closet(s)
    • Flooring: Vinyl
    • Has basement: No
    Interior area
    • Total structure area: 2,564
    • Total interior livable area: 2,564 sqft
    • Finished area above ground: 2,564

    Property

    Parking
    • Total spaces: 2
    • Parking features: Concrete
    • Attached garage spaces: 2
    Features
    • Levels: Two
    • Stories: 2
    • Patio & porch: Covered, Front Porch, Patio
    • Exterior features: Private Yard
    Lot
    • Size: 5,727 sqft
    • Features: Level
    Details
    • Parcel number: 14421004
    • Zoning: R-MU-20
    • Special conditions: Standard

    Construction

    Type & style
    • Home type: SingleFamily
    • Architectural style: Contemporary
    • Property subtype: Single Family Residence
    Materials
    • Frame, Stucco
    • Roof: Concrete
    Condition
    • Year built: 2003

    Utilities & green energy

    • Sewer: Public Sewer
    • Water: Public
    • Utilities for property: Electricity Connected

    Community & neighborhood

    Location
    • Region: Denver
    • Subdivision: Green Valley Ranch

    HOA & financial

    HOA
    • Has HOA: Yes
    • Association name: Green Valley Ranch
    • Association phone: 303-307-3240

    Other

    Other facts
    • Listing terms: Cash,Conventional,FHA,VA Loan
    • Ownership: Individual

    Price history

    DateEventPrice
    11/21/2025Sold$478,500+0.7%$187/sqft
    Source: REcolorado as distributed by MLS GRID #4229802 Report a problem
    10/27/2025Pending sale$475,000$185/sqft
    Source: REcolorado as distributed by MLS GRID #4229802 Report a problem
    10/23/2025Listed for sale$475,000+58.9%$185/sqft
    Source: REcolorado as distributed by MLS GRID #4229802 Report a problem
    4/20/2016Sold$299,000+69.9%$117/sqft
    Source: Public Record Report a problem
    4/13/2014Listing removed$1,750$1/sqft
    Source: Stars & Stripes Homes, Inc. Report a problem
    4/5/2014Price change$1,750-5.4%$1/sqft
    Source: Stars & Stripes Homes, Inc. Report a problem
    3/31/2014Listed for rent$1,850+9.1%$1/sqft
    Source: Stars & Stripes Homes, Inc. Report a problem
    12/13/2012Listing removed$1,695$1/sqft
    Source: Rental Source Report a problem
    10/2/2012Listed for rent$1,695+13%$1/sqft
    Source: Owner Report a problem
    5/15/2012Listing removed$1,500$1/sqft
    Source: Owner Report a problem
    4/17/2012Listed for rent$1,500$1/sqft
    Source: Owner Report a problem
    2/26/2009Sold$176,000-19.7%$69/sqft
    Source: Public Record Report a problem
    5/13/2003Sold$219,156$85/sqft
    Source: Public Record Report a problem

    Public tax history

    YearProperty taxesTax assessment
    2024$3,660 +2.4%$29,720 -9.2%
    2023$3,573 +8.3%$32,720 +21.9%
    2022$3,299 -2.9%$26,840 -2.8%
    2021$3,398 +1.6%$27,600 +7.6%
    2020$3,344 +15.5%$25,640 -0.7%
    2019$2,896 $25,819 +20.7%
    2018$2,896 -19.4%$21,390
    2017$3,593 +16.2%$21,390 +12.1%
    2016$3,093 +43.8%$19,080
    2015$2,151 0%$19,080 +40.2%
    2014$2,152 +6%$13,610 -1.9%
    2012$2,031 +2.5%$13,880
    2011$1,981 +1%$13,880 -0.8%
    2010$1,961 -25%$13,990
    2009$2,615 +23.1%$13,990 -27%
    2007$2,124 +0.6%$19,160 +10%
    2006$2,111 +9.9%$17,420
    2005$1,921 $17,420

    Find assessor info on the county website

    Neighborhood: Gateway - Green Valley Ranch

    Nearby schools

    GreatSchools rating
    Schools provided by the listing agent
    • Elementary: Waller
    • Middle: Dr. Martin Luther King
    • High: Montbello
    • District: Denver 1

    Source: REcolorado as distributed by MLS GRID. This data may not be complete. We recommend contacting the local school district to confirm school assignments for this home.

    Get a cash offer in 3 minutes
    Find out how much your home could sell for in as little as 3 minutes with a no-obligation cash offer.
    Estimated market value
    $519,100
    Get a cash offer in 3 minutes
    Find out how much your home could sell for in as little as 3 minutes with a no-obligation cash offer.
    Estimated market value
    $519,100