Motivated sellers! Spacious raised ranch with walk out basement. Park like setting w/mature trees. Main level offers Living room/formal DR combo, w/BICC, natural light, vaulted ceiling, built in speakers & HWF throughout. Chef's Kitchen has been designed for efficiency w/big island w/a prep sink, pull out lower cabinets, pullout pantry, just to name a few features. Main level also offers laundry rm w/powder room, 4 BRs & a primary suite w/dual shower heads & custom closet. Family room w/a wet bar, surround sound speakers, NFP & French doors w/blinds inset for easy cleaning. Bonus four-season w/hydronic heat floors, & an a/c wall unit for additional comfort all year round. Roof, Water Heater, All exterior paint all done within the last 5 yrs. A One yr Home Warranty included!
Contingent
Price cut: $10.1K (6/25)
$564,900
21601 W Lochinvar LANE, New Berlin, WI 53146
5beds
2,421sqft
:
Get pre-qualified$3,609/mo
Single Family Residence
Built in 1972
0.58 Acres Lot
$570,900 Zestimate®
$233/sqft
$-- HOA
What's special
Powder roomBuilt in speakersCustom closetSurround sound speakersPull out lower cabinetsNatural lightPullout pantry
- 56 days |
- 1,126 |
- 53 |
Zillow last checked:
Listing updated:
Listed by:
Paula Bouxa-Klusmann PropertyInfo@shorewest.com,
Shorewest Realtors, Inc.
Source: WIREX MLS,MLS#: 1964426 Originating MLS: Metro MLS
Originating MLS: Metro MLSFacts & features
Interior
Bedrooms & bathrooms
- Bedrooms: 5
- Bathrooms: 3
- Full bathrooms: 2
- 1/2 bathrooms: 2
- Main level bedrooms: 4
Primary bedroom
- Level: Main
- Area: 180
- Dimensions: 15 x 12
Bedroom 2
- Level: Main
- Area: 130
- Dimensions: 13 x 10
Bedroom 3
- Level: Main
- Area: 132
- Dimensions: 12 x 11
Bedroom 4
- Level: Main
- Area: 110
- Dimensions: 11 x 10
Bedroom 5
- Level: Lower
- Area: 100
- Dimensions: 10 x 10
Bathroom
- Features: Tub Only, Ceramic Tile, Master Bedroom Bath: Walk-In Shower, Master Bedroom Bath, Shower Over Tub
Dining room
- Level: Main
- Area: 108
- Dimensions: 12 x 9
Family room
- Level: Main
- Area: 252
- Dimensions: 18 x 14
Kitchen
- Level: Main
- Area: 216
- Dimensions: 18 x 12
Living room
- Level: Main
- Area: 204
- Dimensions: 17 x 12
Heating
- Natural Gas, Forced Air, In-floor, Radiant
Cooling
- Central Air, Wall/Window Unit(s)
Appliances
- Included: Window A/C, Cooktop, Dishwasher, Disposal, Dryer, Microwave, Other, Oven, Refrigerator, Washer, Water Softener
Features
- Cathedral/vaulted ceiling, Wet Bar, Kitchen Island
- Flooring: Wood
- Basement: Full,Full Size Windows,Partially Finished,Walk-Out Access,Exposed
Interior area
- Total structure area: 2,421
- Total interior livable area: 2,421 sqft
- Finished area above ground: 2,421
Property
Parking
- Total spaces: 2.5
- Parking features: Basement Access, Built-in under Home, Garage Door Opener, Attached, 2 Car
- Attached garage spaces: 2.5
Features
- Levels: One
- Stories: 1
- Patio & porch: Patio
- Has spa: Yes
- Spa features: Private
- Fencing: Fenced Yard
Lot
- Size: 0.58 Acres
Details
- Additional structures: Garden Shed
- Parcel number: NBC1274006
- Zoning: RES
Construction
Type & style
- Home type: SingleFamily
- Architectural style: Ranch
- Property subtype: Single Family Residence
Materials
- Stone, Brick/Stone, Stucco/Slate, Wood Siding
Condition
- 21+ Years
- New construction: No
- Year built: 1972
Utilities & green energy
- Sewer: Septic Tank
- Water: Well
- Utilities for property: Cable Available
Community & HOA
Location
- Region: New Berlin
- Municipality: New Berlin
Financial & listing details
- Price per square foot: $233/sqft
- Tax assessed value: $438,000
- Annual tax amount: $5,388
- Date on market: 5/28/2026
- Inclusions: See List
- Exclusions: See List
Estimated market value
$570,900
$542,000 - $599,000
$3,099/mo
Price history
| Date | Event | Price |
|---|---|---|
| 7/9/2026 | Contingent | $564,900$233/sqft |
Source:  WIREX MLS #1964426 Report a problem WIREX MLS #1964426 Report a problem | ||
| 6/25/2026 | Price change | $564,900-1.8%$233/sqft |
Source: WIREX MLS #1964426 Report a problem | ||
| 6/17/2026 | Price change | $575,000-4%$238/sqft |
Source: WIREX MLS #1964426 Report a problem | ||
| 6/8/2026 | Price change | $599,000-3.9%$247/sqft |
Source: WIREX MLS #1964426 Report a problem | ||
| 5/29/2026 | Listed for sale | $623,000+124.5%$257/sqft |
Source: WIREX MLS #1964426 Report a problem | ||
| 11/22/2005 | Sold | $277,500+43%$115/sqft |
Source: Public Record Report a problem | ||
| 7/10/1997 | Sold | $194,000$80/sqft |
Source: Public Record Report a problem | ||
Public tax history
| Year | Property taxes | Tax assessment |
|---|---|---|
| 2024 | $4,888 +8.1% | $438,000 +38.3% |
| 2023 | $4,521 -3.8% | $316,700 |
| 2022 | $4,699 +5.9% | $316,700 |
| 2021 | $4,436 -1.3% | $316,700 |
| 2020 | $4,493 -2.8% | $316,700 |
| 2019 | $4,624 -17.1% | $316,700 |
| 2018 | $5,576 +7.1% | $316,700 +17.5% |
| 2017 | $5,207 +11.5% | $269,600 |
| 2015 | $4,672 -1.3% | $269,600 +4.5% |
| 2014 | $4,732 +0.2% | $258,000 |
| 2013 | $4,723 | $258,000 |
| 2012 | -- | $258,000 -12% |
| 2011 | -- | $293,100 |
| 2010 | $4,871 | $293,100 |
| 2009 | -- | $293,100 +6.9% |
| 2008 | -- | $274,300 +0.7% |
| 2006 | -- | $272,500 |
| 2005 | -- | $272,500 +21.7% |
| 2004 | -- | $223,900 |
| 2003 | -- | $223,900 |
| 2002 | -- | $223,900 +17.7% |
| 2001 | -- | $190,300 |
| 2000 | -- | $190,300 |
Find assessor info on the county website
Monthly payment
Est. payment
Payment breakdown
Explore the cost of this home by adjusting the details. Changes won't be saved.Climate risks
Neighborhood: West Lincoln Avenue
Nearby schools
GreatSchools rating
- 6/10Ronald Reagan Elementary SchoolGrades: PK-6Distance: 3.1 mi
- 9/10New Berlin Middle/High SchoolGrades: 7-12Distance: 3.7 mi
Schools provided by the listing agent
- District: New Berlin
Source: WIREX MLS. This data may not be complete. We recommend contacting the local school district to confirm school assignments for this home.
- $447,1003 bd1 ba1.5k sqft5560 S Maberry Ln, New Berlin, WI 53146Off Market
- $--0.53 Acres21545 W Lochinvar Ln, New Berlin, WI 53146Off Market
- $839,8003 bd2 ba2.4k sqft21525 W Lochinvar Ln, New Berlin, WI 53146Off Market
- $492,0003 bd2 ba1.8k sqft21675 W Lochinvar Ln, New Berlin, WI 53146Off Market
- $523,5002 bd2 ba2.2k sqft21550 W Lochinvar Ln, New Berlin, WI 53146Off Market
- $539,1004 bd2 ba2.4k sqft21620 W Lochinvar Ln, New Berlin, WI 53146Off Market
- $600,0006 bd5 ba3.2k sqft21530 W Lochleven Ln, New Berlin, WI 53146Sold
- $600,000-- bd-- ba-- sqft21530 W Lochleven Ln, New Berlin, WI 53146Sold
A local agent can set up tours, give advice and negotiate with sellers.
A local lender can help you make sure your offer is ready when you are.
Similar homes
- $525,0004 bd3 ba2.9k sqftW227S2416 Morningside CIRCLE, Waukesha, WI 53186Active
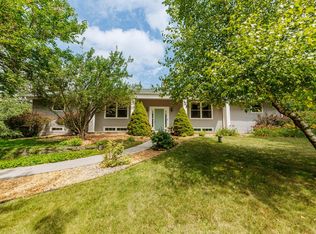 MLS ID #1972458, Michael Martin. WIREX MLS
 - $559,9003 bd3 ba2.5k sqft575 Kenmar ROAD, Brookfield, WI 53005Active
 MLS ID #1972592, Karolina Malcore. WIREX MLS
 - $549,0005 bd3 ba2.3k sqft14390 W Wilbur DRIVE, New Berlin, WI 53151Active
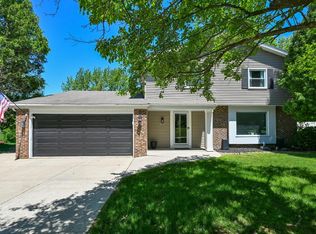 MLS ID #1964256, Jack Smith. WIREX MLS
 - $580,0004 bd3 ba2.7k sqftW255S8755 Hi Lo DRIVE, Mukwonago, WI 53149Active
 MLS ID #1971422, The Combs Team*. WIREX MLS
 - $569,9003 bd2 ba2k sqftS94W23105 Meadow View LANE, Big Bend, WI 53103ActiveMLS ID #1968682, James Engstrand. WIREX MLS
- $564,9004 bd3 ba3k sqft364 Plank ROAD, Mukwonago, WI 53149ActiveMLS ID #1965445, Joshua Werner. WIREX MLS
- $465,0004 bd3 ba2.3k sqft12600 W Joliet CIRCLE, New Berlin, WI 53151ActiveMLS ID #1971146, Donna Best. WIREX MLS
- $625,0004 bd2 ba1.9k sqft423 Bron Derw COURT, Wales, WI 53183ActiveMLS ID #1972464, Crystal Meller. WIREX MLS
- $619,9004 bd3 ba3.4k sqftS87W28270 Lookout LANE, Mukwonago, WI 53149ActiveMLS ID #1971850, The Hupke Team*. WIREX MLS
- $499,0003 bd2 ba1.8k sqft5806 Glen Flora DRIVE, Greendale, WI 53129ActiveMLS ID #1972885, Scott Surges. WIREX MLS
- $479,0004 bd3 ba2.2k sqft1232 Cavalier DRIVE, Waukesha, WI 53186ActiveMLS ID #1968503, Dahlia and Co Realty Group*. WIREX MLS
- $399,9003 bd2 ba1.3k sqft18905 W Linnie Lac PLACE, New Berlin, WI 53146ActiveMLS ID #1967812, William Eulberg. WIREX MLS
- $609,9004 bd2 ba2.2k sqft7620 W Drexel AVENUE, Franklin, WI 53132ActiveMLS ID #1971962, Sarah Oberbrunner. WIREX MLS
- $549,9005 bd2 ba2.2k sqft10456 S 92nd STREET, Franklin, WI 53132ActiveMLS ID #1960096, Dennis Elverman. WIREX MLS
- $579,9003 bd2 ba2.3k sqftW271N2641 Pear Tree LANE, Pewaukee, WI 53072ActiveMLS ID #1972815, Timothy Passafaro. WIREX MLS
- $674,5004 bd3 ba3.3k sqftS94W23075 Meadow View LANE, Big Bend, WI 53103ActiveMLS ID #1969812, Hoffmann Team*. WIREX MLS
- $549,9004 bd2 ba2.6k sqft156 Felix STREET, Wales, WI 53183ActiveMLS ID #1969386, Paul Liebe. WIREX MLS
- $569,9004 bd3 ba3.2k sqftN40W32786 Wildwood LANE, Nashotah, WI 53058ActiveMLS ID #1969273, Scott Heyerdahl. WIREX MLS
- $485,0004 bd3 ba2k sqftW154N8105 Elm LANE, Menomonee Falls, WI 53051ActiveMLS ID #1972524, Wendy Kaprelian. WIREX MLS
- $599,9003 bd3 ba3.1k sqft3532 S 121st COURT, Greenfield, WI 53228ActiveMLS ID #1969422, Christopher Novak. WIREX MLS
