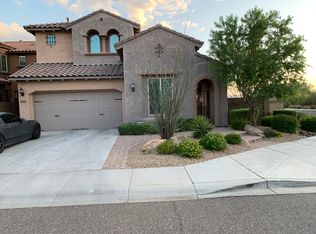
ONE OF THE BEST PRICED HOME IN THE AREA. OWNED SOLAR!!! HOME SHOWS LIKE A MODEL. UPGRADED TO THE MAX 5 BEDROOM 5 BATH HOME. COURTYARD ENTRY WITH GUEST CASITA. GRAND WOOD SPINDLE STAIRCASE. GREAT ROOM CONCEPT WITH SEPARATE DINING ROOM, DEN AND LOFT--IDEAL FOR WORKING AT HOME. PRIMARY BEDROOM HAS A SITTING ROOM AND HUGE RESORT-STYLE BATHROOM WITH 2 WALK-IN CLOSETS. THE KITCHEN IS GORGEOUS--HUGE ISLAND, QUARTZ COUNTERTOPS, TOP-OF-THE-LINE STAINLESS STEEL APPLIANCES--GAS COOKTOP!!! NEWER LUXURY VINYL FLOORING AND INTERIOR PAINT. BEAUTIFUL BACKYARD LANDSCAPING WITH PAVERS, WATER FEATURE, BBQ, LOW-VOLTAGE LIGHTING, LARGE COVERED PATIO, SYNTHETIC GRASS. THE FIRESIDE COMMUNITY FEATURES 2 POOLS, CLUBHOUSE, FITNESS CENTER, SPORTS COURTS, PARKS AND PLAYGROUNDS, WALKING TRAILS. THIS IS A MUST SEE.
Pending
Price cut: $4.9K (7/14)
$985,000
21602 N 36TH Street, Phoenix, AZ 85050
5beds
3,489sqft
Single Family Residence
Built in 2013
7,055 Square Feet Lot
$-- Zestimate®
$282/sqft
$215/mo HOA
What's special
Gas cooktopNewer luxury vinyl flooringHuge islandTop-of-the-line stainless steel appliancesGrand wood spindle staircaseLarge covered patioQuartz countertops
- 118 days
- 256
- 5
Zillow last checked:
Listing updated:
Listed by:
Dave Messner 602-526-5200,
Realty ONE Group,
Aaron Messner 480-677-5517,
Realty ONE Group
Source: ARMLS,MLS#: 7014855
Facts & features
Interior
Bedrooms & bathrooms
- Bedrooms: 5
- Bathrooms: 5
- Full bathrooms: 4
- 1/2 bathrooms: 1
Primary bedroom
- Level: Second
Bedroom 2
- Level: Second
Bedroom 3
- Level: Second
Bedroom 4
- Level: Second
Bedroom 5
- Level: First
Den
- Level: First
Dining room
- Level: First
Kitchen
- Level: First
Living room
- Level: First
Loft
- Level: Second
Heating
- Natural Gas
Cooling
- Central Air
Appliances
- Included: Water Softener Owned, Gas Stub for Range, Reverse Osmosis, Refrigerator, Built-in Microwave, Dishwasher, Disposal, Gas Cooktop, Water Purifier
- Laundry: Upper Level, Inside, Engy Star (See Rmks)
Features
- Pantry, Quartz Countertops, High Speed Internet, Double Vanity, Upstairs, Eat-in Kitchen, Breakfast Bar, 9+ Flat Ceilings, Kitchen Island, Full Bth Master Bdrm, Separate Shwr & Tub
- Flooring: Laminate, Tile
- Windows: Low Emissivity Windows, Solar Screens, ENERGY STAR Qualified Windows, Tinted Windows
- Has basement: No
- Has fireplace: No
Interior area
- Total structure area: 3,489
- Total interior livable area: 3,489 sqft
Property
Parking
- Total spaces: 6
- Parking features: Tandem Garage, Garage Door Opener, Direct Access, Electric Vehicle Charging Station(s)
- Garage spaces: 3
- Uncovered spaces: 3
Features
- Stories: 2
- Patio & porch: Covered
- Exterior features: Private Yard, Built-in Barbecue
- Spa features: None
- Fencing: Front Yard,Back Yard,Block
- Waterfront features: Wash
Lot
- Size: 7,055 Square Feet
- Features: Borders Common Area, East/West Exposure, Sprinklers In Rear, Sprinklers In Front, Corner Lot, Desert Back, Desert Front, Gravel/Stone Front, Gravel/Stone Back, Synthetic Grass Back, Auto Timer H2O Front, Auto Timer H2O Back
Details
- Additional structures: Guest House
- Parcel number: 21247728
Construction
Type & style
- Home type: SingleFamily
- Architectural style: Spanish
- Property subtype: Single Family Residence
Materials
- Stucco, Wood Frame, Painted
- Foundation: Slab
- Roof: Tile
Condition
- Year built: 2013
Details
- Builder name: PULTE HOMES
Utilities & green energy
- Electric: 220 Volts in Kitchen
- Sewer: Public Sewer
- Water: City Water
Green energy
- Energy efficient items: Solar Panels, Multi-Zones
Community & HOA
Community
- Features: Pool, Community Spa, Community Spa Htd, Tennis Court(s), Playground, Biking/Walking Path, Fitness Center
- Subdivision: DESERT RIDGE SUPER BLOCK 11 PARCEL 5
HOA
- Has HOA: Yes
- Services included: Maintenance Grounds
- HOA fee: $165 monthly
- HOA name: Fireside at Desert
- HOA phone: 480-203-2166
- Second HOA fee: $300 semi-annually
- Second HOA name: Desert Ridge HOA
- Second HOA phone: 480-551-4300
Location
- Region: Phoenix
Financial & listing details
- Price per square foot: $282/sqft
- Tax assessed value: $853,600
- Annual tax amount: $5,415
- Date on market: 5/24/2026
- Cumulative days on market: 264 days
- Listing terms: Cash,Conventional,FHA,VA Loan
- Ownership: Fee Simple
- Electric utility on property: Yes
- Road surface type: Asphalt
Estimated market value
Not available
Estimated sales range
Not available
Not available
Price history
| Date | Event | Price |
|---|---|---|
| 9/2/2026 | Pending sale | $985,000$282/sqft |
Source:  ARMLS #7014855 Report a problem ARMLS #7014855 Report a problem | ||
| 7/14/2026 | Price change | $985,000-0.5%$282/sqft |
Source: ARMLS #7014855 Report a problem | ||
| 6/21/2026 | Price change | $989,900-0.5%$284/sqft |
Source: ARMLS #7014855 Report a problem | ||
| 5/29/2026 | Listed for sale | $995,000$285/sqft |
Source: ARMLS #7014855 Report a problem | ||
| 4/21/2026 | Listing removed | $995,000$285/sqft |
Source: ARMLS #7014855 Report a problem | ||
| 4/16/2026 | Listed for sale | $995,000-10.8%$285/sqft |
Source: ARMLS #7014855 Report a problem | ||
| 9/17/2025 | Listing removed | $1,115,000$320/sqft |
Source: ARMLS #6855826 Report a problem | ||
| 9/15/2025 | Listing removed | $4,500$1/sqft |
Source: ARMLS #6909145 Report a problem | ||
| 8/31/2025 | Price change | $1,115,000-0.3%$320/sqft |
Source: ARMLS #6855826 Report a problem | ||
| 8/21/2025 | Listed for rent | $4,500$1/sqft |
Source: ARMLS #6909145 Report a problem | ||
| 8/13/2025 | Price change | $1,118,5000%$321/sqft |
Source: ARMLS #6855826 Report a problem | ||
| 7/25/2025 | Price change | $1,119,000-1.3%$321/sqft |
Source: ARMLS #6855826 Report a problem | ||
| 7/17/2025 | Price change | $1,134,000-0.4%$325/sqft |
Source: ARMLS #6855826 Report a problem | ||
| 7/11/2025 | Price change | $1,139,000-1.4%$326/sqft |
Source: ARMLS #6855826 Report a problem | ||
| 6/27/2025 | Price change | $1,155,000-0.4%$331/sqft |
Source: ARMLS #6855826 Report a problem | ||
| 6/12/2025 | Price change | $1,160,000-0.9%$332/sqft |
Source: ARMLS #6855826 Report a problem | ||
| 6/5/2025 | Price change | $1,170,000-0.4%$335/sqft |
Source: ARMLS #6855826 Report a problem | ||
| 4/25/2025 | Listed for sale | $1,175,000+96.2%$337/sqft |
Source: ARMLS #6855826 Report a problem | ||
| 8/6/2018 | Sold | $599,000-1%$172/sqft |
Source: ARMLS #5777797 Report a problem | ||
| 7/5/2018 | Pending sale | $604,900$173/sqft |
Source: HomeSmart #5777797 Report a problem | ||
| 6/8/2018 | Listed for sale | $604,900+13.1%$173/sqft |
Source: HomeSmart #5777797 Report a problem | ||
| 4/23/2013 | Sold | $534,872$153/sqft |
Source: Public Record Report a problem | ||
Public tax history
| Year | Property taxes | Tax assessment |
|---|---|---|
| 2025 | $5,308 +2.9% | $85,360 -3.7% |
| 2024 | $5,156 +2.3% | $88,600 +66% |
| 2023 | $5,039 -0.8% | $53,381 -10.3% |
| 2022 | $5,078 +3.2% | $59,500 +4.6% |
| 2021 | $4,919 -0.1% | $56,900 +2.4% |
| 2020 | $4,926 +3.8% | $55,570 +1% |
| 2019 | $4,745 | $55,010 +1% |
| 2018 | $4,745 +4.9% | $54,460 +1.4% |
| 2017 | $4,523 +11.3% | $53,710 -0.3% |
| 2016 | $4,065 +6.3% | $53,870 +16.1% |
| 2015 | $3,825 | $46,380 +25.4% |
| 2014 | -- | $37,000 +2790.6% |
| 2013 | -- | $1,280 -75.4% |
| 2009 | -- | $5,200 |
Find assessor info on the county website
Monthly payment
Est. payment
Payment breakdown
Explore the cost of this home by adjusting the details. Changes won't be saved.Climate risks
Neighborhood: Desert View
Nearby schools
Schools provided by the listing agent
- Elementary: Fireside Elementary School
- Middle: Explorer Middle School
- High: Pinnacle High School
- District: Paradise Valley Unified District
Source: ARMLS. This data may not be complete. We recommend contacting the local school district to confirm school assignments for this home.


Similar homes
- $999,0004 bd2 ba2.5k sqft3755 E Zachary Drive, Phoenix, AZ 85050For Sale
 MLS ID #7078031, Mehran Parsai, Compass. ARMLS
 - $949,9004 bd3 ba2.6k sqft3136 E Tina Drive, Phoenix, AZ 85050For Sale
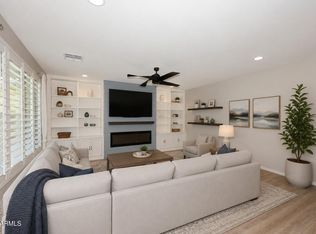 MLS ID #7036416, Jodi Geiger, HomeSmart. ARMLS
 - $1,164,9005 bd3 ba3.5k sqft3413 E CREST Lane, Phoenix, AZ 85050For Sale
 MLS ID #7075118, Prashant Patolia, Kosh Realty. ARMLS
 - $1,185,0004 bd4 ba3.7k sqft22223 N 39TH Street, Phoenix, AZ 85050For Sale
 MLS ID #7071305, Joanne Chitty, Real Broker. ARMLS
