Need room for vehicles, hobbies, and poolside weekends without a long list of HOA restrictions? This versatile Spring property brings serious flexibility, pairing a two-story, 3 BD home with exceptional garage and outdoor amenities. The main level keeps daily living convenient with a primary bedroom and private ensuite. Upstairs, two additional bedrooms share a full bathroom. Two garages: a two-car garage plus a detached, climate-controlled oversized four-car garage with nine-foot ceilings and office space with a half bath. Behind the gated driveway, a 15-ft carport cover with RV hookup can accommodate a trailer up to36 feet. Out back, a swimming pool and covered patio set the stage for relaxing. A 22kw generator adds reassuring backup power when Texas weather gets dramatic. Bring the cars, the camper, and your biggest plans, schedule a private showing and explore how much this unrestricted property can do for you, with plenty of room to spare.
For sale
Price cut: $26K (9/25)
$349,000
21602 Tophill Dr, Spring, TX 77388
3beds
1,284sqft
Single Family Residence
Built in 1977
0.47 Acres Lot
$340,500 Zestimate®
$272/sqft
$-- HOA
What's special
- 21 days
- 722
- 118
Likely to sell faster than
Zillow last checked:
Listing updated:
Listed by:
Michelle Marek TREC #0627385 281-782-5420,
Compass RE Texas, LLC - The Woodlands
Source: HAR,MLS#: 27072096
Facts & features
Interior
Bedrooms & bathrooms
- Bedrooms: 3
- Bathrooms: 3
- Full bathrooms: 2
- 1/2 bathrooms: 1
Primary bedroom
- Level: First
- Area: 182
- Dimensions: 14 x 13
Bedroom
- Level: Second
- Area: 121
- Dimensions: 11 x 11
Bedroom
- Level: Second
- Area: 121
- Dimensions: 11 x 11
Breakfast
- Level: First
- Area: 110
- Dimensions: 11 x 10
Living room
- Level: First
- Area: 196
- Dimensions: 14 x 14
Heating
- Electric, Zoned
Cooling
- Ceiling Fan(s), Electric, Zoned
Appliances
- Included: Refrigerator, Electric Oven, Oven, Microwave, Electric Range, Dishwasher
- Laundry: Electric Dryer Hookup, Washer Hookup
Features
- High Ceilings, Primary Bed - 1st Floor
- Flooring: Carpet, Tile
- Windows: Window Coverings
- Number of fireplaces: 1
Interior area
- Total structure area: 1,284
- Total interior livable area: 1,284 sqft
Property
Parking
- Total spaces: 6
- Parking features: Garage, Detached, Oversized, Tandem, Additional Parking, Electric Gate, Garage Door Opener, Extra Driveway, RV Access/Parking
- Attached garage spaces: 6
Features
- Stories: 2
- Patio & porch: Covered, Patio/Deck
- Exterior features: Back Green Space, Sprinkler System
- Has private pool: Yes
- Pool features: In Ground
- Fencing: Back Yard,Full
Lot
- Size: 0.47 Acres
- Features: Back Yard, Subdivided, 1/4 Up to 1/2 Acre
Details
- Additional structures: Workshop
- Parcel number: 0901340000025
Construction
Type & style
- Home type: SingleFamily
- Architectural style: Traditional
- Property subtype: Single Family Residence
Materials
- Cement Siding
- Foundation: Slab
- Roof: Composition
Condition
- New construction: No
- Year built: 1977
Utilities & green energy
- Sewer: Septic Tank
- Water: Well
Community & HOA
Community
- Subdivision: Northwood Park
Location
- Region: Spring
Financial & listing details
- Price per square foot: $272/sqft
- Tax assessed value: $252,943
- Annual tax amount: $4,556
- Date on market: 9/8/2026
- Listing terms: Cash,Conventional,VA Loan
Estimated market value
$340,500
$323,000 - $358,000
$2,214/mo
Price history
| Date | Event | Price |
|---|---|---|
| 9/25/2026 | Price change | $349,000-6.9%$272/sqft |
Source:  HAR #27072096 Report a problem HAR #27072096 Report a problem | ||
| 9/9/2026 | Listed for sale | $375,000$292/sqft |
Source: HAR #27072096 Report a problem | ||
Public tax history
| Year | Property taxes | Tax assessment |
|---|---|---|
| 2025 | $160 +24% | $252,943 -0.9% |
| 2024 | $129 +44.7% | $255,234 +7.7% |
| 2023 | $89 -87.7% | $236,919 |
| 2022 | $723 | $236,919 +20.2% |
| 2021 | -- | $197,183 +31.4% |
| 2020 | $706 +1266.8% | $150,082 |
| 2019 | $52 -92.7% | $150,082 |
| 2018 | $706 | $150,082 |
| 2017 | $706 +1.6% | -- |
| 2016 | $695 -22.1% | $126,473 +32.2% |
| 2015 | $892 | $95,664 |
| 2014 | $892 | $95,664 |
| 2013 | -- | $95,664 |
| 2012 | -- | $95,664 |
| 2011 | -- | $95,664 +12.9% |
| 2010 | -- | $84,716 -6.1% |
| 2009 | -- | $90,181 +10.6% |
| 2008 | -- | $81,564 -17.6% |
| 2007 | -- | $99,015 -3.5% |
| 2006 | -- | $102,633 +15.2% |
| 2005 | -- | $89,100 |
Find assessor info on the county website
Monthly payment
Est. payment
Payment breakdown
Explore the cost of this home by adjusting the details. Changes won't be saved.Climate risks
Neighborhood: Northwood Park
Nearby schools
Schools provided by the listing agent
- Elementary: Kreinhop Elementary School
- Middle: Schindewolf Intermediate School
- High: Klein Collins High School
Source: HAR. This data may not be complete. We recommend contacting the local school district to confirm school assignments for this home.
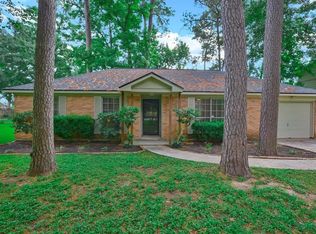
Similar homes
- $273,9003 bd2 ba1.7k sqft21735 Greenham Dr, Spring, TX 77388For Sale
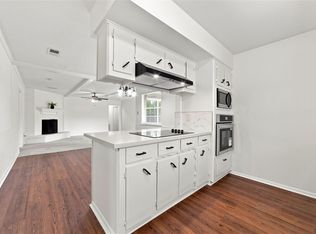 MLS ID #14722870, Katy To, Compass RE Texas, LLC - Houston. HAR
 - $274,9003 bd2 ba1.7k sqft21807 Meadowhill Dr, Spring, TX 77388For Sale
 MLS ID #28050532, Zandra Cegielski, ADT Realty Brokers. HAR
 - $349,5003 bd2 ba1.7k sqft2615 Rosewood Pl, Spring, TX 77380For Sale
 MLS ID #18011521, Kassandra Bissett, RE/MAX The Woodlands & Spring. HAR
 - $325,0003 bd2 ba1.4k sqft59 Laughing Brook Ct, Spring, TX 77380For Sale
 MLS ID #60238759, Adam Olsen, eXp Realty, LLC. HAR
