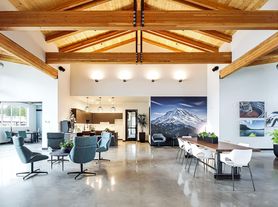

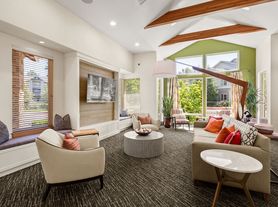

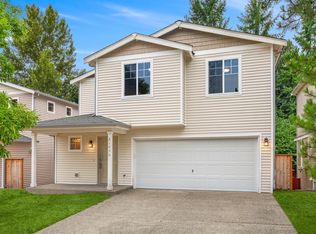
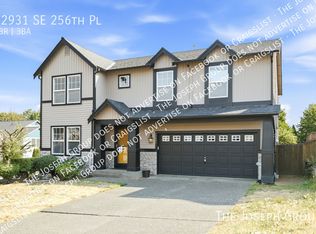
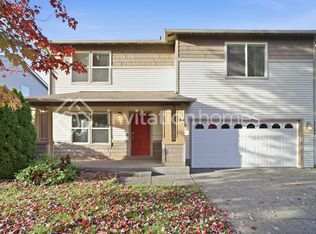
Discover this well-appointed 4-bedroom, 3.5-bath home in Kent, WA, featuring hardwood flooring on the main level and an attached 3-car garage. The primary suite includes a five-piece bath and walk-in closet for added convenience, while a second bedroom offers its own attached bath. A bonus loft provides flexible living space, and the fully fenced backyard is ideal for outdoor use. The kitchen is equipped with stainless steel appliances, including a built-in microwave and oven, and a second-floor laundry room adds practicality. Located close to Kentlake High School, this residence balances comfortable indoor living with functional amenities.
$450 Non-Refundalbe Carpet Cleaning Fee
$100 Non-Refundalbe Admin fee
#2327
House for rent
Single family residence
Available now
No pets
In unit laundry
Garage parking
Fireplace
What's special
Second-floor laundry roomWalk-in closetBuilt-in microwave and oven
- 78 days |
- -- |
- -- |
Zillow last checked:
Listing updated:
Travel times

Let’s turn your rent into credit progress
Build credit history with every on-time payment and get credit for the payment you’re already making.
Facts & features
Interior
Bedrooms & bathrooms
- Bedrooms: 4
- Bathrooms: 4
- Full bathrooms: 3
- 1/2 bathrooms: 1
Heating
- Fireplace
Appliances
- Included: Dryer, Microwave Oven, Range Oven, Washer
- Laundry: In Unit
Features
- Pimary suite with 5 piece bath and walk in closet, Walk In Closet
- Flooring: Hardwood
- Has fireplace: Yes
Interior area
- Total interior livable area: 2,740 sqft
Property
Parking
- Parking features: Garage
- Has garage: Yes
- Details: Contact manager
Features
- Exterior features: 2 Nd Bedroom With Attached Bath, Bonus Loft, Close To Kentlake High School, Laundry Upstairs
- Fencing: Fenced Yard
Lot
- Features: Back Yard
Details
- Additional structures: Garage(s)
- Parcel number: 3832051040
Construction
Type & style
- Home type: SingleFamily
- Property subtype: Single Family Residence
Community & HOA
Location
- Region: Kent
Financial & listing details
- Lease term: Contact For Details
Price history
| Date | Event | Price |
|---|---|---|
| 10/7/2026 | Price change | $3,649-2.7%$1/sqft |
Source: Zillow Rentals Report a problem | ||
| 9/22/2026 | Price change | $3,749-1.3%$1/sqft |
Source: Zillow Rentals Report a problem | ||
| 8/15/2026 | Price change | $3,800-5%$1/sqft |
Source: Zillow Rentals Report a problem | ||
| 7/31/2026 | Listed for rent | $4,000+100%$1/sqft |
Source: Zillow Rentals Report a problem | ||
| 2/20/2024 | Sold | $640,000-7.9%$234/sqft |
Source:  NWMLS as distributed by MLS GRID #2168977 Report a problem NWMLS as distributed by MLS GRID #2168977 Report a problem | ||
| 1/17/2024 | Pending sale | $695,000$254/sqft |
Source: NWMLS as distributed by MLS GRID #2168977 Report a problem | ||
| 10/5/2023 | Listed for sale | $695,000+98.6%$254/sqft |
Source: NWMLS as distributed by MLS GRID #2168977 Report a problem | ||
| 7/30/2014 | Listing removed | $349,950$128/sqft |
Source: Skyline Properties Inc #629174 Report a problem | ||
| 5/4/2014 | Listing removed | $2,000$1/sqft |
Source: Owner Report a problem | ||
| 5/4/2014 | Listed for sale | $349,950$128/sqft |
Source: Skyline Properties Inc #629174 Report a problem | ||
| 4/30/2014 | Listed for rent | $2,000$1/sqft |
Source: Owner Report a problem | ||