Skip main navigation
Sold
  • Price Unknown

    21603 W 80th St, Shawnee, KS 66227

    4beds
    4,280sqft
    Single Family Residence
    Built in 2025
    0.27 Acres Lot
    $1,519,400 Zestimate®
    $--/sqft
    $5,846 Estimated rent

    Home value

    $1,519,400

    $1.41M - $1.63M

    $5,846/mo

    Zestimate® history
    Loading
    Loading...

    Owner options

    List your home for rent

    $5,846/mo

    Rent Zestimate®

    Find your next renter with Zillow Rental Manager. Plus, with online applications, you can quickly screen prospective tenants – for free.

    Learn more

    $5,846/mo

    Rent Zestimate®

    Refinance and save

    $975/mo

    Est. payment

    Refinancing to a lower rate could help reduce your monthly payments and save thousands over the life of the loan.

    See today's rates

    $975/mo

    Est. payment

    Explore your selling options

    Work with a Zillow partner agent

    Leverage their expertise and Zillow's premium Showcase listings to get your home seen by more buyers.

    Get started

    List with your own agent

    Get your home in front of millions of buyers by listing it on Zillow.

    Learn how to do it

    Sell it yourself

    Take full control of how buyers see your home on Zillow by listing For Sale by Owner (FSBO).

    List your home

    What's special

    Second en suite bedroomCovered deckGenerous officePrivate courtyardStylish wet barFinished walkout lower levelEstate-sized walkout homesite
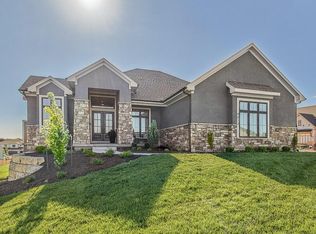
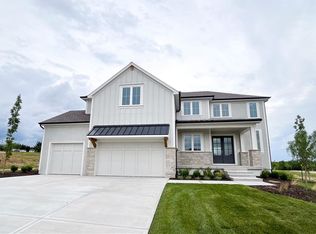
    The Courtland REV by Don Julian Builders brings elevated everyday living to Lot 5, an estate-sized walkout homesite backing to serene, treed green space in Bristol Highlands Estates. From the covered deck to the private courtyard just off the main level entryway, this home is made to be enjoyed—indoors and out. The main floor includes a generous office, a primary suite with connected laundry, and a second en suite bedroom for added flexibility. A stylish wet bar ties the open living spaces together, making gatherings easy and comfortable plus a 1/2 bath for entertaining. Downstairs, the finished walkout lower level features two additional bedrooms—each with their own private bath—plus a guest half-bath and walks out to a private back yard. Fully sodded with full-yard irrigation included. This one’s built for connection, celebration, and quiet mornings alike—and will be move-in ready November 2025, just in time for the holidays in your new home! Beyond the impressive features of this home, Bristol Highlands offers a lifestyle of convenience and recreation. Enjoy proximity to premier golf courses, Lenexa City Center, Lake Lenexa, Shawnee Mission Park, walking and biking trails, as well as an array of shopping, dining, and grocery options. Future plans for the community include a clubhouse, pool, sport courts, and playground, promising endless opportunities for leisure and fun.

    Zillow last checked:

    Listing updated:

    Listing Provided by:

    Rob Lacy 913-609-2825,

    Weichert, Realtors Welch & Com,

    Heather Brulez 913-948-3918,

    Weichert, Realtors Welch & Com

    Bought with:

    Heather Brulez, 00249085

    Weichert, Realtors Welch & Com

    Source: Heartland MLS as distributed by MLS GRID,MLS#: 2551863MLS Logo

    Facts & features

    Interior

    Bedrooms & bathrooms
    • Bedrooms: 4
    • Bathrooms: 6
    • Full bathrooms: 4
    • 1/2 bathrooms: 2
    Primary bedroom
    • Level: Main
    Bedroom 2
    • Level: Main
    Bedroom 3
    • Level: Lower
    Bedroom 4
    • Level: Lower
    Primary bathroom
    • Level: Main
    Bathroom 2
    • Level: Main
    Bathroom 3
    • Level: Lower
    Bathroom 4
    • Level: Lower
    Breakfast room
    • Level: Main
    Enclosed porch
    • Level: Main
    Half bath
    • Level: Main
    Kitchen
    • Level: Main
    Laundry
    • Level: Main
    Media room
    • Level: Lower
    Office
    • Level: Main
    Recreation room
    • Level: Lower
    Heating
    • Forced Air
    Cooling
    • Electric
    Appliances
    • Included: Cooktop, Dishwasher, Exhaust Fan, Humidifier, Microwave, Gas Range, Stainless Steel Appliance(s)
    • Laundry: Laundry Room, Main Level
    Features
    • Custom Cabinets, Kitchen Island, Pantry, Vaulted Ceiling(s), Walk-In Closet(s), Wet Bar
    • Flooring: Carpet, Tile, Wood
    • Windows: Thermal Windows
    • Basement: Basement BR,Finished,Sump Pump,Walk-Out Access
    • Number of fireplaces: 1
    • Fireplace features: Gas, Great Room
    Interior area
    • Total structure area: 4,280
    • Total interior livable area: 4,280 sqft
    • Finished area above ground: 2,497
    • Finished area below ground: 1,783

    Property

    Parking
    • Total spaces: 3
    • Parking features: Attached, Garage Door Opener, Garage Faces Front
    • Attached garage spaces: 3
    Features
    • Patio & porch: Porch
    Lot
    • Size: 0.27 Acres
    • Features: Adjoin Golf Green, Estate Lot
    Details
    • Parcel number: QP07650000 0005

    Construction

    Type & style
    • Home type: SingleFamily
    • Architectural style: Traditional
    • Property subtype: Single Family Residence
    Materials
    • Stone & Frame, Stucco & Frame
    • Roof: Composition
    Condition
    • Under Construction
    • New construction: Yes
    • Year built: 2025
    Details
    • Builder model: Courtland Reverse
    • Builder name: Don Julian Builders

    Utilities & green energy

    • Sewer: Public Sewer
    • Water: Public
    Green energy
    • Energy efficient items: Appliances, HVAC, Doors, Thermostat, Windows

    Community & neighborhood

    Security
    • Security features: Smoke Detector(s)
    Location
    • Region: Shawnee
    • Subdivision: Bristol Highlands

    HOA & financial

    HOA
    • Has HOA: Yes
    • HOA fee: $975 annually
    • Amenities included: Clubhouse, Pickleball Court(s), Play Area, Pool, Trail(s)
    • Services included: Curbside Recycle, Trash

    Other

    Other facts
    • Listing terms: Cash,Conventional
    • Ownership: Private
    • Road surface type: Paved

    Price history

    DateEventPrice
    11/21/2025Sold--
    Source: Heartland MLS as distributed by MLS GRID #2551863 Report a problem
    10/24/2025Pending sale$1,453,380$340/sqft
    Source: Heartland MLS as distributed by MLS GRID #2551863 Report a problem
    9/25/2025Contingent$1,453,380$340/sqft
    Source: Heartland MLS as distributed by MLS GRID #2551863 Report a problem
    9/22/2025Pending sale$1,453,380$340/sqft
    Source: Heartland MLS as distributed by MLS GRID #2551863 Report a problem
    5/30/2025Listed for sale$1,453,380$340/sqft
    Source: Heartland MLS as distributed by MLS GRID #2551863 Report a problem

    Public tax history

    YearProperty taxesTax assessment
    2025$2,769 +62%$23,300 +74.3%
    2024$1,709 +0.2%$13,369
    2023$1,706 $13,369

    Find assessor info on the county website

    Neighborhood: 66227

    Nearby schools

    GreatSchools rating
    Schools provided by the listing agent
    • Elementary: Horizon
    • Middle: Mill Creek
    • High: Mill Valley

    Source: Heartland MLS as distributed by MLS GRID. This data may not be complete. We recommend contacting the local school district to confirm school assignments for this home.

    Get a cash offer in 3 minutes
    Find out how much your home could sell for in as little as 3 minutes with a no-obligation cash offer.
    Estimated market value
    $1,519,400
    Get a cash offer in 3 minutes
    Find out how much your home could sell for in as little as 3 minutes with a no-obligation cash offer.
    Estimated market value
    $1,519,400