Welcome to this 5 bedroom, 7 bathroom home nestled within the exclusive, resort-style Deerlake Ranch community. This newer-construction residence blends modern luxury with thoughtful design and eco-conscious living. With paid-off solar panels, this spacious home offers exceptional comfort, high-end upgrades, and timeless elegance. Step through a grand entryway into a bright, expansive floor plan featuring soaring ceilings and custom window treatments throughout. The main level includes a private guest suite with a full en-suite bath, ideal for multigenerational living or visiting guests. A dedicated home office and walk-in pantry add functionality to the home’s stunning design. At the heart of the home is a chef’s dream kitchen, complete with sleek quartz countertops, premium KitchenAid built-in appliances, and sophisticated modern finishes. Entertain effortlessly in the open-concept living and dining areas or step outside to a beautifully designed backyard retreat featuring low-maintenance turf and a built-in fire pit—perfect for year-round enjoyment. Each of the upstairs bedrooms boasts its own en-suite bathroom, ensuring privacy and comfort for every member of the household. The lavish primary suite is a true sanctuary, featuring a private balcony with scenic views, a spa-inspired bathroom with a freestanding soaking tub, dual vanities, and his-and-hers walk-in closets.Additional features include a built-in surround sound system, smart home capabilities, and premium designer touches throughout. This exceptional home offers both elegance and convenience in one of the area's most desirable communities. Residents of Deerlake Ranch enjoy access to premium community amenities, including a recreation center with 3 separate sections, pool/spa center and a dog park—designed for both convenience and lifestyle.
Sold for $1,400,000
Listed by: Rodeo Realty • Mika Mikayelyan • Contact: 818-990-0454
Bought with: ReMax Sky
$1,400,000
21604 Canyon Cv, Chatsworth, CA 91311
5beds
3,478sqft
Single Family Residence
Built in 2024
6,260 Square Feet Lot
$1,405,600 Zestimate®
$403/sqft
$6,750 Estimated rent
Home value
$1,405,600
$1.28M - $1.55M
$6,750/mo
Zestimate® history
Owner options
List your home for rent
$6,750/mo
Rent Zestimate®
Find your next renter with Zillow Rental Manager. Plus, with online applications, you can quickly screen prospective tenants – for free.
$6,750/mo
Rent Zestimate®
Refinance and save
$9,491/mo
Est. payment
Refinancing to a lower rate could help reduce your monthly payments and save thousands over the life of the loan.
$9,491/mo
Est. payment
Explore your selling options
Work with a Zillow partner agent
Leverage their expertise and Zillow's premium Showcase listings to get your home seen by more buyers.
Get startedList with your own agent
Get your home in front of millions of buyers by listing it on Zillow.
Learn how to do itSell it yourself
Take full control of how buyers see your home on Zillow by listing For Sale by Owner (FSBO).
List your homeWhat's special
Zillow last checked:
Listing updated:
Listed by:
Mika Mikayelyan DRE #02174806 310-403-2797,
Rodeo Realty
Bought with:
Nisreen Alhanoun, DRE #02163580
ReMax Sky
Source: CRMLS,MLS#: SR25250733 Originating MLS: California Regional MLS
Originating MLS: California Regional MLSFacts & features
Interior
Bedrooms & bathrooms
- Bedrooms: 5
- Bathrooms: 7
- Full bathrooms: 5
- 1/2 bathrooms: 2
- Main level bathrooms: 4
- Main level bedrooms: 1
Rooms
- Room types: Laundry, Loft, Living Room, Primary Bathroom, Primary Bedroom, Other
Primary bedroom
- Features: Main Level Primary
Primary bedroom
- Features: Primary Suite
Other
- Features: Walk-In Closet(s)
Cooling
- Central Air
Appliances
- Included: Dryer, Washer
Features
- Loft, Main Level Primary, Primary Suite, Walk-In Closet(s)
- Has fireplace: Yes
- Fireplace features: Gas
- Common walls with other units/homes: 1 Common Wall
Interior area
- Total interior livable area: 3,478 sqft
Property
Parking
- Total spaces: 2
- Parking features: Garage - Attached
- Attached garage spaces: 2
Features
- Levels: Two
- Stories: 2
- Entry location: 1
- Exterior features: Fire Pit
- Pool features: Association
- Has view: Yes
- View description: Canyon, Park/Greenbelt
Lot
- Size: 6,260 Square Feet
- Features: 0-1 Unit/Acre
Details
- Parcel number: 2819014052
- Special conditions: Trust
Construction
Type & style
- Home type: SingleFamily
- Property subtype: Single Family Residence
- Attached to another structure: Yes
Condition
- New construction: No
- Year built: 2024
Utilities & green energy
- Sewer: Public Sewer
- Water: Public
Community & HOA
Community
- Features: Biking, Dog Park, Valley
HOA
- Has HOA: Yes
- Amenities included: Dog Park, Fire Pit, Outdoor Cooking Area, Barbecue, Pool, Sauna, Spa/Hot Tub
- HOA fee: $460 monthly
- HOA name: First Service residential
- HOA phone: 800-428-5588
Location
- Region: Chatsworth
Financial & listing details
- Price per square foot: $403/sqft
- Date on market: 10/30/2025
- Cumulative days on market: 217 days
- Listing terms: Cash,Conventional
Price history
| Date | Event | Price |
|---|---|---|
| 3/16/2026 | Sold | $1,400,000+0.1%$403/sqft |
Source:  CRMLS #SR25250733 Report a problem CRMLS #SR25250733 Report a problem | ||
| 2/25/2026 | Pending sale | $1,399,000$402/sqft |
Source: CRMLS #SR25250733 Report a problem | ||
| 2/4/2026 | Price change | $1,399,000-6.7%$402/sqft |
Source: CRMLS #SR25250733 Report a problem | ||
| 10/30/2025 | Listed for sale | $1,499,999-9.1%$431/sqft |
Source: CRMLS #SR25250733 Report a problem | ||
| 7/19/2025 | Listing removed | $1,650,000$474/sqft |
Source:  CLAW #25502055 Report a problem CLAW #25502055 Report a problem | ||
| 3/18/2025 | Listed for sale | $1,650,000+5.1%$474/sqft |
Source: CLAW #25502055 Report a problem | ||
| 3/28/2024 | Listing removed | $1,570,148$451/sqft |
Source:  Pulte Report a problem Pulte Report a problem | ||
| 3/14/2024 | Listed for sale | $1,570,148$451/sqft |
Source: Pulte Report a problem | ||
| 3/4/2024 | Listing removed | $1,570,148$451/sqft |
Source: Pulte Report a problem | ||
| 2/9/2024 | Price change | $1,570,148+6.1%$451/sqft |
Source: Pulte Report a problem | ||
| 2/3/2024 | Listed for sale | $1,479,990-3.3%$426/sqft |
Source: Pulte Report a problem | ||
| 12/6/2023 | Listing removed | -- |
Source: Pulte Report a problem | ||
| 7/20/2023 | Price change | $1,529,990+0.7%$440/sqft |
Source: Pulte Report a problem | ||
| 7/16/2023 | Price change | $1,519,990+3.8%$437/sqft |
Source: Pulte Report a problem | ||
| 6/17/2023 | Listed for sale | $1,464,990$421/sqft |
Source: Pulte Report a problem | ||
Public tax history
Tax history is unavailable.
Neighborhood: Chatsworth
Nearby homes
- $1,408,9005 bd7 ba3.7k sqft21612 Canyon Cv, Chatsworth, CA 91311Off Market

- $1,391,000-- bd-- ba-- sqft21572 Canyon Cv, Chatsworth, CA 91311Sold
- $1,600,5006,252 Square Feet21616 Canyon Cv, Chatsworth, CA 91311Sold
- $1,470,0005 bd7 ba3.7k sqft21568 Canyon Cv, Chatsworth, CA 91311Sold
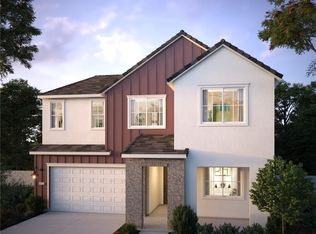
- $900,1003 bd2 ba1.6k sqft21608 Mayan Dr, Chatsworth, CA 91311Off Market
- $360,0002 bd2 ba1.9k sqft21601 Mayan Dr, Chatsworth, CA 91311Sold
- $446,3302 bd2 ba1.1k sqft21556 Mayan Dr, Chatsworth, CA 91311Off Market
- $698,6002 bd2 ba1.1k sqft21556 Mayan Dr, Chatsworth, CA 91311Off Market
Nearby schools
GreatSchools rating
- 5/10Germain Academy For Academic AchievementGrades: K-5Distance: 1.5 mi
- 7/10Ernest Lawrence Middle SchoolGrades: 6-8Distance: 1.9 mi
- 5/10Chatsworth Charter High SchoolGrades: 9-12Distance: 2.1 mi
Get a cash offer in 3 minutes
Find out how much your home could sell for in as little as 3 minutes with a no-obligation cash offer.
Estimated market value
$1,405,600
Get a cash offer in 3 minutes
Find out how much your home could sell for in as little as 3 minutes with a no-obligation cash offer.
Estimated market value
$1,405,600
- California
- Los Angeles County
- Los Angeles
- 91311
- Chatsworth
- 21604 Canyon Cv
Nearby cities
Nearby neighborhoods
Nearby zip codes
Other Los Angeles Topics
