Skip main navigation
Off market
  • $807,100

    21604 Wisterly Ct, Santa Clarita, CA 91350

    4beds
    1,701sqft
    SingleFamily
    Built in 1988
    6,512 Square Feet Lot
    $807,100 Zestimate®
    $474/sqft
    $4,387 Estimated rent

    Home value

    $807,100

    $767,000 - $847,000

    $4,387/mo

    Zestimate® history
    Loading
    Loading...

    Owner options

    List your home for rent

    $4,387/mo

    Rent Zestimate®

    Find your next renter with Zillow Rental Manager. Plus, with online applications, you can quickly screen prospective tenants – for free.

    Learn more

    $4,387/mo

    Rent Zestimate®

    Refinance and save

    $5,136/mo

    Est. payment

    Refinancing to a lower rate could help reduce your monthly payments and save thousands over the life of the loan.

    See today's rates

    $5,136/mo

    Est. payment

    Explore your selling options

    Work with a Zillow partner agent

    Leverage their expertise and Zillow's premium Showcase listings to get your home seen by more buyers.

    Get started

    List with your own agent

    Get your home in front of millions of buyers by listing it on Zillow.

    Learn how to do it

    Sell it yourself

    Take full control of how buyers see your home on Zillow by listing For Sale by Owner (FSBO).

    List your home

    What's special

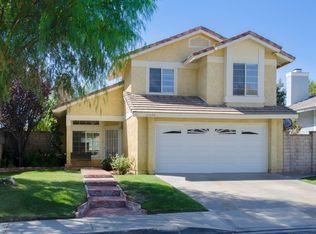
    100% -MOVE-IN-READY, #TurnKeyHOME. This home is a treat to the senses. From the drive up, past the clean, modern, fenced park 1/2 block away, to the rose bushes at the curb, you'll immediately love the neighborhood. STOP! The air is scented with roses, citrus, cherry blossoms, & apple blossoms from the nearby trees. Walk up to the house and you're impressed with how well the landscaping and exterior have been kept. This is your best home. Inside, the light, bright open concept, remodeled kitchen gives way to a large, comfortable family room, then living room. The flow of this home is superb! Granite counters, Ceiling fans, Tile Flooring, and Designer-Paint- in today's most appealing colors. Up the beautiful staircase, the bedrooms & baths are modern and larger. This is a home for the growing family. The OPEN FLOORPLAN & LARGE BACKYARD allow parents to see the kids easily. Plus, it's great for entertaining. Outside, the backyard is an outdoors-lover's dream. The sellers smartly placed fruit trees on the edge of the yard. (See the pictures). Cherry, apple, lemon, pomegranite, fig, peach, and necta-plum trees are here....on the border. So, enjoy the healthy benefits of your own fruit while still having an expansive yard. Looking for some exercise? This semi-enclosed neighborhood has not one, but two parks (one is steps away). Something for everyone! ***Check out the 3-D Video, then Make an appointment to see this beauty quickly. Guaranteed not to last!

    This property is not currently displayed as for sale or rent on Zillow. This may be different from what's on other websites or public sources.
    Facts & features

    Interior

    Bedrooms & bathrooms
    • Bedrooms: 4
    • Bathrooms: 3
    • Full bathrooms: 3
    Heating
    • Other, Gas
    Cooling
    • Central
    Appliances
    • Included: Dishwasher, Microwave, Range / Oven, Refrigerator
    • Laundry: Individual Room, Inside
    Features
    • Granite Counters, High Ceilings
    • Flooring: Tile
    • Has fireplace: Yes
    • Fireplace features: Family Room
    • Common walls with other units/homes: No Common Walls
    Interior area
    • Total interior livable area: 1,701 sqft

    Property

    Parking
    • Total spaces: 4
    • Parking features: Garage - Attached
    Accessibility
    • Accessibility features: See Remarks
    Features
    • Levels: Two
    • Patio & porch: Patio
    • Has view: Yes
    • View description: Territorial
    Lot
    • Size: 6,512 Square Feet
    • Features: Back Yard, Front Yard, Landscaped, Sprinkler System, Lawn, Garden, Misting System
    Details
    • Parcel number: 3244100023
    • Special conditions: Standard

    Construction

    Type & style
    • Home type: SingleFamily
    • Architectural style: Traditional
    Condition
    • Turnkey, Updated/Remodeled
    • Year built: 1988

    Utilities & green energy

    • Electric: Electricity - On Property
    • Sewer: Public Sewer
    • Water: Public
    • Utilities for property: Cable Available, Natural Gas Available, Phone Available, Sewer Available, Water Available, Electricity Available

    Community & HOA

    HOA
    • Has HOA: Yes
    • Amenities included: Picnic Area, Playground, Biking Trails, Hiking Trails
    • HOA fee: $48 monthly
    Location
    • Region: Santa Clarita

    Financial & listing details

    • Price per square foot: $474/sqft
    • Tax assessed value: $668,189
    • Road surface type: Paved, Maintained

    Price history

    DateEventPrice
    3/6/2020Sold$599,000+0.6%$352/sqft
    Source: Public Record Report a problem
    6/28/2019Sold$595,500+2.1%$350/sqft
    Source: CRISNet / SRAR #SR19119226 Report a problem
    6/3/2019Pending sale$583,000$343/sqft
    Source: Purplebricks Realty Inc. #SR19119226 Report a problem
    5/23/2019Listed for sale$583,000+167.4%$343/sqft
    Source: Purplebricks Realty Inc. #SR19119226 Report a problem
    3/8/1999Sold$218,000$128/sqft
    Source: Public Record Report a problem

    Public tax history

    YearProperty taxesTax assessment
    2026-- $668,189 +2%
    2025$9,064 +4.3%$655,088 +2%
    2024$8,693 +3.8%$642,244 +2%
    2023$8,377 -0.5%$629,652 +2%
    2022$8,421 +1.7%$617,307 +2%
    2021$8,281 -0.3%$605,204 -0.4%
    2020$8,303 $607,410 +98.3%
    2019$8,303 +89.6%$306,355 +2%
    2018$4,381 $300,349 +2%
    2017$4,381 +2.1%$294,461 +2%
    2016$4,291 +4%$288,688 +1.5%
    2015$4,124 +5.4%$284,353 +2%
    2014$3,914 $278,784 +2.5%
    2012-- $272,084 +2%
    2011-- $266,750 +0.8%
    2010-- $264,758 -0.2%
    2009-- $265,388 +2%
    2008-- $260,185 +2%
    2007-- $255,084 +2%
    2006-- $250,083
    2005-- $250,083 +4%
    2004-- $240,374 +1.9%
    2003-- $235,969 +2%
    2002-- $231,343 +4%
    2000-- $222,360
    Find assessor info on the county website

    Neighborhood: Saugus

    Nearby schools

    GreatSchools rating
    Schools provided by the listing agent
    • District: William S. Hart Union

    Source: The MLS. This data may not be complete. We recommend contacting the local school district to confirm school assignments for this home.

    Get a cash offer in 3 minutes
    Find out how much your home could sell for in as little as 3 minutes with a no-obligation cash offer.
    Estimated market value
    $807,100
    Get a cash offer in 3 minutes
    Find out how much your home could sell for in as little as 3 minutes with a no-obligation cash offer.
    Estimated market value
    $807,100