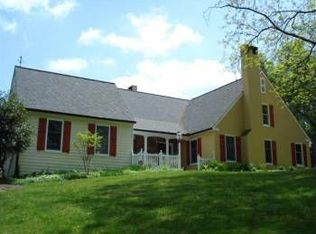
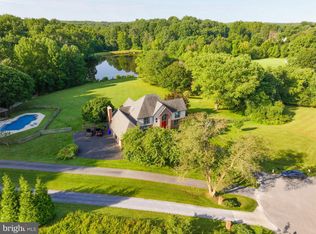
Where Architectural Artistry Meets the Rhythms of Daily Life Welcome to a sanctuary where "home" is more than an address—it’s a lifestyle. This masterfully designed Arts and Crafts estate in Brookeville is perfectly situated on over four pristine acres, offering a rare blend of grand-scale entertaining and easily adapting into space ideal for quality bonding time with family.. The heart of the home is a true chef’s kitchen, designed not just for gourmet meal prep, but as the central hub for connection. Imagine a space where you can prepare dinner while your kids recount their day at the expansive island, or where friends gather naturally as you cook and entertain. The interior architecture flows seamlessly from the kitchen into the living room with the vaulted beam ceilings, panoramic view overlooking the pond, and the full-height brick fireplace. Around the corner is the entrance to the three-season sunroom that you’ll honestly have to see yourself. There’s a powder room tucked into the main floor laundry and the entrance to the massive two car garage (Yes, it comfortably fits trucks and a Gator or John Deere.) The combination of the mature landscaping and the signature wood and stone details of the Arts and Crafts style creates a warm, organic transition to the outdoors. Plus an irrigation/sprinkler system to making caring for the gardens easy with more time to relax and enjoy. The layout is a masterpiece of flexibility, catering to every stage of life. With 2 bedrooms (one with an ensuite layout) and a large primary suite encompassing a large walk-in closet, an ensuite with a luxurious soaking tub that looks out over the gardens as well as the pool deck. From there, venture into a grand sitting room that opens to the primary bedroom suite itself with a panoramic property view on three sides. On the lower level, you’ll find three bedrooms and two bathrooms, in addition to a main room with another wood-burning fireplace that serves as a Zen or Yoga studio. The home effortlessly accommodates "teens and tots," or serves as a sophisticated multi-generational residence. Whether you need a private guest wing, a quiet office, or a dedicated level for the kids, this floor plan offers a degree of privacy and independence that is hard to find. Practicality meets luxury outside, where a spacious two-car garage offers tons of storage for the hobbyist, and the paved driveway provides ample parking for up to 10 vehicles—perfect for hosting summer gatherings. Step into the backyard and leave the world behind. Whether you’re launching a kayak into the 7-acre pond, basking in the sun beside the heated pool, or exploring the private woods that stretch beyond your lawn, this is a retreat that offers total peace and quiet. Leave the big city and high costs of Bethesda and Potomac.. Experience the beauty of Estate living in convenient upper Montgomery County, a perfect midpoint between DC, Baltimore, Philadelphia, and Wilmington.. Your private 4-acre walk in the woods, paddle on your pond sanctuary awaits.
Sold for $1,300,000
$1,300,000
21605 Gentry Ln, Brookeville, MD 20833
6beds
3,888sqft
Single Family Residence
Built in 1990
4.4 Acres Lot
$1,297,900 Zestimate®
$334/sqft
$5,521 Estimated rent
Home value
$1,297,900
$1.23M - $1.36M
$5,521/mo
Zestimate® history
Owner options
List your home for rent
$5,521/mo
Rent Zestimate®
Find your next renter with Zillow Rental Manager. Plus, with online applications, you can quickly screen prospective tenants – for free.
$5,521/mo
Rent Zestimate®
Refinance and save
$8,172/mo
Est. payment
Refinancing to a lower rate could help reduce your monthly payments and save thousands over the life of the loan.
$8,172/mo
Est. payment
Explore your selling options
Work with a Zillow partner agent
Leverage their expertise and Zillow's premium Showcase listings to get your home seen by more buyers.
Get startedList with your own agent
Get your home in front of millions of buyers by listing it on Zillow.
Learn how to do itSell it yourself
Take full control of how buyers see your home on Zillow by listing For Sale by Owner (FSBO).
List your homeWhat's special
Heated poolExpansive islandFull-height brick fireplacePond sanctuaryLarge walk-in closetMature landscapingOver four pristine acres
Zillow last checked:
Listing updated:
Listed by:
Bruce Cotting 202-491-2494,
RLAH @properties,
Co-Listing Agent: Marilyn H Emery 301-370-9905,
RLAH @properties
Bought with:
Bob Chew, 0225277244
Samson Properties
Mike Thurnes, 655875
Samson Properties
Source: Bright MLS,MLS#: MDMC2233282
Facts & features
Interior
Bedrooms & bathrooms
- Bedrooms: 6
- Bathrooms: 5
- Full bathrooms: 4
- 1/2 bathrooms: 1
- Main level bathrooms: 3
- Main level bedrooms: 3
Rooms
- Room types: Living Room, Dining Room, Primary Bedroom, Sitting Room, Kitchen, Foyer, Laundry, Recreation Room
Primary bedroom
- Features: Primary Bedroom - Sitting Area
- Level: Main
Dining room
- Level: Main
Foyer
- Level: Main
Kitchen
- Features: Kitchen Island, Breakfast Nook
- Level: Main
Kitchen
- Level: Lower
Laundry
- Level: Main
Living room
- Level: Main
Recreation room
- Level: Lower
Sitting room
- Level: Main
Heating
- Heat Pump, Electric
Cooling
- Central Air, Electric
Appliances
- Included: Water Treat System, Electric Water Heater, Water Heater
- Laundry: Main Level, Laundry Room
Features
- 2nd Kitchen, Soaking Tub, Built-in Features, Ceiling Fan(s), Entry Level Bedroom, Open Floorplan, Formal/Separate Dining Room, Kitchen - Gourmet, Kitchen Island, Pantry, Primary Bath(s), Sound System
- Windows: Stain/Lead Glass
- Basement: Full,Finished,Heated,Improved,Exterior Entry,Interior Entry,Walk-Out Access,Windows,Workshop,Other
- Number of fireplaces: 2
- Fireplace features: Heatilator, Wood Burning
Interior area
- Total structure area: 3,888
- Total interior livable area: 3,888 sqft
- Finished area above ground: 2,288
- Finished area below ground: 1,600
Property
Parking
- Total spaces: 2
- Parking features: Garage Door Opener, Attached
- Attached garage spaces: 2
Accessibility
- Accessibility features: None
Features
- Levels: Two
- Stories: 2
- Exterior features: Extensive Hardscape, Lighting, Lawn Sprinkler, Stone Retaining Walls
- Has private pool: Yes
- Pool features: In Ground, Private
- Spa features: Bath
- Has view: Yes
- View description: Pond, Trees/Woods, Water
- Has water view: Yes
- Water view: Pond,Water
Lot
- Size: 4.4 Acres
Details
- Additional structures: Above Grade, Below Grade
- Parcel number: 160802036436
- Zoning: RC
- Special conditions: Standard
Construction
Type & style
- Home type: SingleFamily
- Architectural style: Colonial
- Property subtype: Single Family Residence
Materials
- Frame
- Foundation: Other
Condition
- New construction: No
- Year built: 1990
Utilities & green energy
- Sewer: Private Septic Tank
- Water: Well
Community & HOA
Community
- Subdivision: Sunshine Acres
HOA
- Has HOA: Yes
- HOA fee: $325 annually
Location
- Region: Brookeville
Financial & listing details
- Price per square foot: $334/sqft
- Tax assessed value: $906,600
- Annual tax amount: $10,989
- Date on market: 5/14/2026
- Listing agreement: Exclusive Right To Sell
- Ownership: Fee Simple
Price history
| Date | Event | Price |
|---|---|---|
| 6/22/2026 | Sold | $1,300,000+0.1%$334/sqft |
Source:  Bright MLS #MDMC2233282 Report a problem Bright MLS #MDMC2233282 Report a problem | ||
| 5/22/2026 | Contingent | $1,299,000$334/sqft |
Source: Bright MLS #MDMC2233282 Report a problem | ||
| 5/14/2026 | Listed for sale | $1,299,000+91%$334/sqft |
Source: Bright MLS #MDMC2233282 Report a problem | ||
| 1/30/2003 | Sold | $680,000$175/sqft |
Source: Public Record Report a problem | ||
Public tax history
| Year | Property taxes | Tax assessment |
|---|---|---|
| 2025 | $10,989 +12.6% | $877,333 +3.5% |
| 2024 | $9,763 +3.5% | $848,067 +3.6% |
| 2023 | $9,434 +5.7% | $818,800 +1.2% |
| 2022 | $8,928 +1.3% | $809,033 +1.2% |
| 2021 | $8,812 +1.2% | $799,267 +1.2% |
| 2020 | $8,710 +2.1% | $789,500 |
| 2019 | $8,532 -0.2% | $789,500 +2% |
| 2018 | $8,548 -1.5% | $773,767 +1% |
| 2017 | $8,676 +4.5% | $765,900 +4.5% |
| 2016 | $8,300 | $732,667 +4.8% |
| 2015 | $8,300 | $699,433 +5% |
| 2014 | $8,300 | $666,200 |
| 2013 | -- | $666,200 |
| 2012 | -- | $666,200 -17.8% |
| 2011 | -- | $810,250 |
| 2010 | -- | $810,250 |
| 2009 | -- | $810,250 -7% |
| 2008 | -- | $871,420 +8.9% |
| 2007 | -- | $800,040 +9.8% |
| 2006 | -- | $728,660 +10.9% |
| 2005 | -- | $657,280 +19.5% |
| 2004 | -- | $550,120 |
| 2003 | -- | $550,120 +63.8% |
| 2002 | -- | $335,800 |
| 2001 | -- | $335,800 |
Find assessor info on the county website
Neighborhood: 20833
Nearby homes
- $1,092,0005 bd3 ba2.7k sqft21321 Ridgecroft Dr, Brookeville, MD 20833Off Market
- $1,128,500-- bd2 ba4.3k sqft21609 Gentry Ln, Brookeville, MD 20833Off Market
- $1,100,0005 bd3 ba3.9k sqft21601 Gentry Ln, Brookeville, MD 20833Sold
- $945,300-- bd2 ba2.8k sqft21600 Gentry Ln, Brookeville, MD 20833Off Market
- $917,0004 bd4 ba3.7k sqft21325 Ridgecroft Dr, Brookeville, MD 20833Off Market
- $1,003,400-- bd4 ba3.3k sqft21312 Denit Estates Dr, Brookeville, MD 20833Off Market
- $949,600-- bd2 ba3.8k sqft21317 Ridgecroft Dr, Brookeville, MD 20833Off Market
- $932,100-- bd3 ba3.4k sqft21329 Ridgecroft Dr, Brookeville, MD 20833Off Market
Nearby schools
GreatSchools rating
- 8/10Sherwood Elementary SchoolGrades: PK-5Distance: 4 mi
- 6/10William H. Farquhar Middle SchoolGrades: 6-8Distance: 4.9 mi
- 6/10Sherwood High SchoolGrades: 9-12Distance: 4.3 mi
Schools provided by the listing agent
- District: Montgomery County Public Schools
Source: Bright MLS. This data may not be complete. We recommend contacting the local school district to confirm school assignments for this home.
Get a cash offer in 3 minutes
Find out how much your home could sell for in as little as 3 minutes with a no-obligation cash offer.
Estimated market value
$1,297,900
Get a cash offer in 3 minutes
Find out how much your home could sell for in as little as 3 minutes with a no-obligation cash offer.
Estimated market value
$1,297,900
- Maryland
- Montgomery County
- Brookeville
- 20833
- 21605 Gentry Ln
Nearby cities
Nearby zip codes
Other Brookeville Topics
