Skip main navigation
Sold for $1,799,000
  • Listed by: Abundance Real Estate • Anthony Lauria • Contact: 951-239-5460
    Bought with: Coldwell Banker Realty
    $1,799,000

    21605 Via Liago, Lake Mathews, CA 92570

    4beds
    5,149sqft
    Single Family Residence
    Built in 1988
    4.12 Acres Lot
    $1,801,700 Zestimate®
    $349/sqft
    $5,792 Estimated rent

    Home value

    $1,801,700

    $1.62M - $2.00M

    $5,792/mo

    Zestimate® history
    Loading
    Loading...

    Owner options

    List your home for rent

    $5,792/mo

    Rent Zestimate®

    Find your next renter with Zillow Rental Manager. Plus, with online applications, you can quickly screen prospective tenants – for free.

    Learn more

    $5,792/mo

    Rent Zestimate®

    Refinance and save

    $11,506/mo

    Est. payment

    Refinancing to a lower rate could help reduce your monthly payments and save thousands over the life of the loan.

    See today's rates

    $11,506/mo

    Est. payment

    Explore your selling options

    Work with a Zillow partner agent

    Leverage their expertise and Zillow's premium Showcase listings to get your home seen by more buyers.

    Get started

    List with your own agent

    Get your home in front of millions of buyers by listing it on Zillow.

    Learn how to do it

    Sell it yourself

    Take full control of how buyers see your home on Zillow by listing For Sale by Owner (FSBO).

    List your home

    What's special

    Indoor poolEquestrian spaceRaised bedsFruit orchardTranquil fountainEuropean-style kitchenLuxurious primary suite
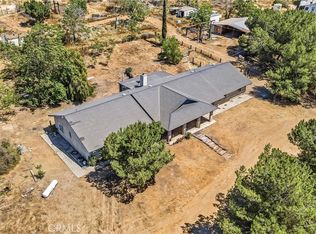
    Willow Brook Manor | European-Inspired with Indoor Pool, Private Theater, Fruit Orchard & Equestrian Space! Welcome to 21605 Via Liago, a private gated estate located minutes from Lake Mathews in a prestigious equestrian-friendly community. Situated on 4.12 meticulously maintained acres, this estate offers a rare blend of timeless architecture, upscale amenities, and country charm, complete with a fully fenced 1-acre pasture, perfect for horses to graze with plenty of room to roam. A grand double staircase entry, impressive tall ceilings, and elegant porcelain floors throughout the main level set the tone for refined living. The beautifully renovated European-style kitchen features a barrel-vaulted wood ceiling, cream raised-panel cabinetry, Thermador and Wolf appliances, double oven, built-in refrigerator, induction cooktop, warming drawer, and a large walk-in pantry. The formal dining room exudes rich design with a coffered wood ceiling, offering an elegant space for entertaining. There are three fireplaces, one in the main-level family room, and two upstairs in the formal living room and luxurious primary suite. The primary bedroom includes a custom walk-in closet, remote-powered blinds, and a spa-inspired bath with walk-in shower, jet soaking tub, and custom fixtures. The custom library features a hand-pounded brass ceiling and solid maple built-ins, while a private gym room downstairs offers direct access to the indoor pool, bringing luxury to your wellness routine. The optional theater room or second primary suite includes a full en-suite bath and a 120” projector screen with built-in surround sound for a true cinematic experience. At the heart of the home is a climate-controlled indoor in-ground pool, surrounded by stone decking, rustic walls, and a wood-paneled ceiling. Just outside, a 2,500 sqft entertainer’s patio offers a tranquil fountain, built-in BBQ, and seamless indoor-outdoor flow. Highlights include two newer AC units, a roof approx. 5–7 years old, whole house water filtration, and a garage with epoxy floors. The lush grounds boast over 2,000 sqft of raised beds, 3 water features, 100 rose bushes, and fruit trees, peaches, pomegranates, apples, lemons, oranges, grapes, pears, pistachios, mulberries, and more. Willow Brook Manor is more than a home, it’s a lifestyle of beauty, serenity, and sophistication.

    Zillow last checked:

    Listing updated:

    Listed by:

    Anthony Lauria DRE #02065044 951-239-5460,

    Abundance Real Estate

    Bought with:

    Matt Whitcomb, DRE #01981021

    Coldwell Banker Realty

    Source: CRMLS,MLS#: SW25121816MLS LogoOriginating MLS: California Regional MLS

    Facts & features

    Interior

    Bedrooms & bathrooms
    • Bedrooms: 4
    • Bathrooms: 4
    • Full bathrooms: 3
    • 1/2 bathrooms: 1
    • Main level bathrooms: 2
    • Main level bedrooms: 3
    Rooms
    • Room types: Bonus Room, Bedroom, Entry/Foyer, Exercise Room, Family Room, Kitchen, Laundry, Living Room, Primary Bedroom, Media Room, Other, Pantry, Dining Room
    Primary bedroom
    • Features: Primary Suite
    Bedroom
    • Features: Bedroom on Main Level
    Bathroom
    • Features: Bathtub, Dual Sinks, Granite Counters, Jetted Tub, Quartz Counters, Soaking Tub, Separate Shower, Tub Shower, Vanity, Walk-In Shower
    Kitchen
    • Features: Granite Counters, Kitchen Island, Pots & Pan Drawers, Remodeled, Updated Kitchen
    Heating
    • Central
    Cooling
    • Central Air
    Appliances
    • Included: Double Oven, Electric Cooktop, Gas Oven, Microwave, Refrigerator, Water Softener, Water Heater, Warming Drawer
    • Laundry: Electric Dryer Hookup, Laundry Room
    Features
    • Beamed Ceilings, Built-in Features, Balcony, Breakfast Area, Tray Ceiling(s), Crown Molding, Dry Bar, Coffered Ceiling(s), Separate/Formal Dining Room, Eat-in Kitchen, Intercom, Multiple Staircases, Pantry, Recessed Lighting, Storage, Bar, Bedroom on Main Level, Multiple Primary Suites, Primary Suite, Walk-In Pantry, Walk-In Closet(s)
    • Flooring: Wood
    • Doors: Double Door Entry, French Doors, Sliding Doors
    • Windows: Wood Frames
    • Has fireplace: Yes
    • Fireplace features: Family Room, Living Room, Primary Bedroom, Recreation Room
    • Common walls with other units/homes: No Common Walls
    Interior area
    • Total interior livable area: 5,149 sqft

    Property

    Parking
    • Total spaces: 3
    • Parking features: Door-Multi, Garage, Gated, RV Potential, RV Access/Parking
    • Attached garage spaces: 3
    Features
    • Levels: Two
    • Stories: 2
    • Entry location: Front door
    • Patio & porch: Open, Patio
    • Exterior features: Barbecue, Lighting
    • Has private pool: Yes
    • Pool features: Diving Board, Indoor, Private, Solar Heat
    • Has spa: Yes
    • Spa features: Private, Solar Heat
    • Fencing: Vinyl
    • Has view: Yes
    • View description: Courtyard, Hills, Mountain(s), Pasture
    Lot
    • Size: 4.12 Acres
    • Features: Agricultural, Back Yard, Drip Irrigation/Bubblers, Garden, Horse Property, Lawn, Lot Over 40000 Sqft, Landscaped, Level, Orchard(s), Sprinkler System
    Details
    • Parcel number: 287300021
    • Zoning: R-A-2
    • Special conditions: Standard
    • Other equipment: Intercom
    • Horses can be raised: Yes
    • Horse amenities: Riding Trail

    Construction

    Type & style
    • Home type: SingleFamily
    • Architectural style: English
    • Property subtype: Single Family Residence
    Materials
    • Brick
    • Roof: Shingle
    Condition
    • Turnkey
    • New construction: No
    • Year built: 1988

    Utilities & green energy

    • Sewer: Septic Tank
    • Water: Private, Well
    • Utilities for property: Propane

    Community & HOA

    Community
    • Features: Biking, Horse Trails
    • Security: Security Gate
    Location
    • Region: Lake Mathews

    Financial & listing details

    • Price per square foot: $349/sqft
    • Tax assessed value: $1,508,580
    • Annual tax amount: $17,009
    • Date on market: 6/5/2025
    • Cumulative days on market: 3 days
    • Listing terms: Cash,Conventional,Submit,VA Loan
    • Road surface type: Gravel, Paved

    Price history

    DateEventPrice
    7/25/2025Sold$1,799,000$349/sqft
    Source: CRMLS #SW25121816 Report a problem
    6/12/2025Pending sale$1,799,000$349/sqft
    Source: CRMLS #SW25121816 Report a problem
    6/5/2025Listed for sale$1,799,000+24.1%$349/sqft
    Source: CRMLS #SW25121816 Report a problem
    8/26/2022Sold$1,450,000-3.3%$282/sqft
    Source: Public Record Report a problem
    7/25/2022Pending sale$1,499,999+82.9%$291/sqft
    Source: CRMLS #SW22114872 Report a problem
    9/23/2009Sold$820,000-53.1%$159/sqft
    Source: Public Record Report a problem
    11/23/2008Listing removed$1,750,000$340/sqft
    Source: Point2 #K08042804 Report a problem
    8/30/2008Listed for sale$1,750,000$340/sqft
    Source: Point2 #K08042804 Report a problem

    Public tax history

    YearProperty taxesTax assessment
    2025$17,009 +3.4%$1,508,580 +2%
    2024$16,449 +1.4%$1,479,000 +2%
    2023$16,223 +45%$1,450,000 +45.4%
    2022$11,189 +2%$997,411 +2%
    2021$10,969 +1.1%$977,855 +1%
    2020$10,848 +2.4%$967,830 +2%
    2019$10,595 +2.3%$948,854 +2%
    2018$10,356 +2.5%$930,250 +2%
    2017$10,100 $912,010 +2%
    2016$10,100 +17.5%$894,129 +15.7%
    2015$8,593 +1.8%$773,000
    2014$8,439 $773,000 +18.4%
    2013-- $653,000
    2012-- $653,000
    2011-- $653,000 +1.9%
    2010-- $641,000 -2%
    2009-- $654,256 +2%
    2008-- $641,429 +2%
    2007-- $628,853 +2%
    2006-- $616,523 +2%
    2005-- $604,435 +3.9%
    2003-- $581,725 +2%
    2002-- $570,320 +2%
    2001$5,768 +1.9%$559,138 +2%
    2000$5,661 $548,175
    Find assessor info on the county website

    Neighborhood: 92570

    Nearby schools

    GreatSchools rating
    Schools provided by the listing agent
    • Elementary: Woodrow Wilson
    • High: Santiago

    Source: CRMLS. This data may not be complete. We recommend contacting the local school district to confirm school assignments for this home.

    Get a cash offer in 3 minutes
    Find out how much your home could sell for in as little as 3 minutes with a no-obligation cash offer.
    Estimated market value
    $1,801,700
    Get a cash offer in 3 minutes
    Find out how much your home could sell for in as little as 3 minutes with a no-obligation cash offer.
    Estimated market value
    $1,801,700