Skip main navigation
Sold
  • Price Unknown

    21605 W 98th Ter, Lenexa, KS 66227

    5beds
    3,732sqft
    Single Family Residence
    Built in 2001
    8,566 Square Feet Lot
    $616,100 Zestimate®
    $--/sqft
    $4,555 Estimated rent

    Home value

    $616,100

    $573,000 - $659,000

    $4,555/mo

    Zestimate® history
    Loading
    Loading...

    Owner options

    List your home for rent

    $4,555/mo

    Rent Zestimate®

    Find your next renter with Zillow Rental Manager. Plus, with online applications, you can quickly screen prospective tenants – for free.

    Learn more

    $4,555/mo

    Rent Zestimate®

    Refinance and save

    $875/mo

    Est. payment

    Refinancing to a lower rate could help reduce your monthly payments and save thousands over the life of the loan.

    See today's rates

    $875/mo

    Est. payment

    Explore your selling options

    Work with a Zillow partner agent

    Leverage their expertise and Zillow's premium Showcase listings to get your home seen by more buyers.

    Get started

    List with your own agent

    Get your home in front of millions of buyers by listing it on Zillow.

    Learn how to do it

    Sell it yourself

    Take full control of how buyers see your home on Zillow by listing For Sale by Owner (FSBO).

    List your home

    What's special

    Ceiling fansFormal dining roomFinished basementTall wainscotingPrimary retreatPrivate vanitiesLaundry room
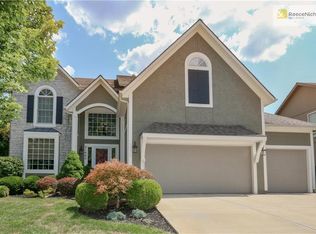
    This gorgeous home sits on quiet cul-de-sac close to schools, shopping, highways, and more! Walk into a stunning entry with soaring ceilings, natural light, updated stair carpet, and an impressive light fixture. Gleaming hardwood floors continue throughout the entire main level. The spacious, updated, eat-in kitchen features stainless appliances, granite counters, subway tile backsplash, a large island with seating, and a beautiful built-in hutch. The kitchen opens to the light and bright living room with a gas fireplace with a stone surround and beautiful millwork. The formal dining room is just off the kitchen and features gorgeous lighting and tall wainscoting. A handy main level bedroom is currently being used as an office. It features glass French doors, a walk-in closet, and a private full bathroom. Also on the main level is a half bathroom and laundry room. Upstairs is a stunning primary retreat with a large bedroom with coffee bar, sitting area, tray ceiling, and TWO walk-in closets. The Primary bathroom features separate vanity areas, a large soaker tub, and a MASSIVE shower with two shower heads. The second and third bedrooms are separated by a Jack and Jill bathroom with private vanities and a tub/shower combo. Both rooms boast ceiling fans and walk-in closets. The fourth bedroom features two closets, a ceiling fan, and a private bathroom with a tub/shower combo. The finished basement hosts a huge rec room with built-ins, a bar area, a fitness area, a full bathroom, and even a built-in adorable playhouse. The unfinished area of the basement has ample room for storage. Outside, the home features a large paver patio with pergola overlooking a beautiful, fully fenced, yard. The large 3 car garage has extra storage space for equipment. With a brand-new roof and two-year-old HVAC system, this well-maintained home is move in ready!

    Zillow last checked:

    Listing updated:

    Listing Provided by:

    Steve Courtney 913-980-8463,

    Keller Williams Realty Partners Inc.,

    Kerry Courtney 913-486-6297,

    Keller Williams Realty Partners Inc.

    Bought with:

    Lola Block, SP00241377

    ReeceNichols - Leawood

    Source: Heartland MLS as distributed by MLS GRID,MLS#: 2553496MLS Logo

    Facts & features

    Interior

    Bedrooms & bathrooms
    • Bedrooms: 5
    • Bathrooms: 6
    • Full bathrooms: 5
    • 1/2 bathrooms: 1
    Primary bedroom
    • Features: Carpet, Ceiling Fan(s), Walk-In Closet(s)
    • Level: Second
    • Dimensions: 23 x 21
    Bedroom 2
    • Features: Carpet, Ceiling Fan(s), Walk-In Closet(s)
    • Level: Second
    • Dimensions: 13 x 11
    Bedroom 3
    • Features: Carpet, Ceiling Fan(s), Walk-In Closet(s)
    • Level: Second
    • Dimensions: 12 x 12
    Bedroom 4
    • Features: Carpet, Ceiling Fan(s), Walk-In Closet(s)
    • Level: Second
    • Dimensions: 11 x 13
    Bedroom 5
    • Features: Walk-In Closet(s)
    • Level: First
    • Dimensions: 13 x 11
    Primary bathroom
    • Features: Ceramic Tiles, Double Vanity, Separate Shower And Tub, Walk-In Closet(s)
    • Level: Second
    Bathroom 2
    • Features: Ceramic Tiles, Double Vanity, Shower Over Tub
    • Level: Second
    Bathroom 3
    • Features: Ceramic Tiles, Shower Over Tub
    • Level: Second
    Bathroom 4
    • Level: First
    Bathroom 5
    • Features: Ceramic Tiles, Shower Only
    • Level: Lower
    Dining room
    • Level: First
    • Dimensions: 17 x 11
    Half bath
    • Level: First
    Kitchen
    • Features: Granite Counters, Pantry
    • Level: First
    • Dimensions: 19 x 17
    Living room
    • Features: Built-in Features, Ceiling Fan(s), Fireplace
    • Level: First
    • Dimensions: 18 x 17
    Recreation room
    • Features: Built-in Features, Carpet
    • Level: Lower
    • Dimensions: 40 x 27
    Heating
    • Forced Air
    Cooling
    • Electric
    Appliances
    • Included: Dishwasher, Disposal, Microwave, Built-In Electric Oven, Stainless Steel Appliance(s)
    • Laundry: Laundry Room, Main Level
    Features
    • Ceiling Fan(s), Custom Cabinets, Kitchen Island, Painted Cabinets, Pantry, Vaulted Ceiling(s), Walk-In Closet(s)
    • Flooring: Carpet, Tile, Wood
    • Windows: Thermal Windows
    • Basement: Finished,Sump Pump
    • Number of fireplaces: 1
    • Fireplace features: Living Room
    Interior area
    • Total structure area: 3,732
    • Total interior livable area: 3,732 sqft
    • Finished area above ground: 2,790
    • Finished area below ground: 942

    Property

    Parking
    • Total spaces: 3
    • Parking features: Attached, Garage Door Opener, Garage Faces Front
    • Attached garage spaces: 3
    Features
    • Patio & porch: Patio
    • Fencing: Wood
    Lot
    • Size: 8,566 sqft
    • Features: City Lot, Cul-De-Sac
    Details
    • Parcel number: IP33830000 0021

    Construction

    Type & style
    • Home type: SingleFamily
    • Architectural style: Traditional
    • Property subtype: Single Family Residence
    Materials
    • Stucco & Frame
    • Roof: Composition
    Condition
    • Year built: 2001

    Utilities & green energy

    • Sewer: Public Sewer
    • Water: Public

    Community & neighborhood

    Security
    • Security features: Smoke Detector(s)
    Location
    • Region: Lenexa
    • Subdivision: Manchester Park Kingston

    HOA & financial

    HOA
    • Has HOA: Yes
    • HOA fee: $875 annually
    • Amenities included: Pool
    • Services included: Curbside Recycle, Trash
    • Association name: Manchester Park Kingston

    Other

    Other facts
    • Listing terms: Cash,Conventional,FHA,VA Loan
    • Ownership: Private

    Price history

    DateEventPrice
    7/25/2025Sold--
    Source: Heartland MLS as distributed by MLS GRID #2553496 Report a problem
    6/13/2025Pending sale$570,000$153/sqft
    Source: Heartland MLS as distributed by MLS GRID #2553496 Report a problem
    6/12/2025Listed for sale$570,000$153/sqft
    Source: Heartland MLS as distributed by MLS GRID #2553496 Report a problem
    9/14/2018Sold--
    Source: Heartland MLS as distributed by MLS GRID #2121606 Report a problem

    Public tax history

    YearProperty taxesTax assessment
    2025$7,263 -3.8%$60,191 -2%
    2024$7,552 +6.7%$61,433 +8.7%
    2023$7,076 +5.5%$56,523 +8.2%
    2022$6,706 $52,234 +9.4%
    2021-- $47,736 +2%
    2020$6,175 $46,782 +3%
    2019-- $45,425 +13.6%
    2018-- $39,974 -0.7%
    2017$5,713 +6.4%$40,239 +4.1%
    2016$5,368 +1.7%$38,663 +1.6%
    2015$5,281 +9%$38,042 +12.9%
    2013$4,846 +8.9%$33,695 +1%
    2012$4,451 -2.4%$33,350 -3.6%
    2010$4,561 +2.3%$34,580 -2.5%
    2009$4,458 +1.5%$35,450 +6.2%
    2008$4,391 -0.3%$33,396 -3%
    2007$4,402 +3.2%$34,431
    2006$4,267 $34,431 +7.6%
    2005-- $32,004

    Find assessor info on the county website

    Neighborhood: 66227

    Nearby schools

    GreatSchools rating
    Schools provided by the listing agent
    • Elementary: Manchester
    • Middle: Prairie Trail
    • High: Olathe Northwest

    Source: Heartland MLS as distributed by MLS GRID. This data may not be complete. We recommend contacting the local school district to confirm school assignments for this home.

    Get a cash offer in 3 minutes
    Find out how much your home could sell for in as little as 3 minutes with a no-obligation cash offer.
    Estimated market value
    $616,100
    Get a cash offer in 3 minutes
    Find out how much your home could sell for in as little as 3 minutes with a no-obligation cash offer.
    Estimated market value
    $616,100