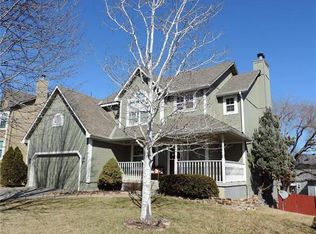
Loads of Natural Light and Plenty to Love About this 2-Story Home. New Roof in 2024! Open Kitchen with Eat-in Dining at the Counter and in the Breakfast Area. Formal Dining Room as Well, Which Current Owner Uses as Additional Living Space. Hardwoods Throughout the Main Level with the Exception of the Living Room, Which Features a Fireplace and Bay Window. Laundry Area on the Bedroom Level for Your Added Convenience. The Basement is a Blank Canvas, but the Hard Work--Including Drywall and Partial Bathroom Finish Have Already Been Taken Care of. Great News, There is Plenty of Storage in the Lower Level as Well! Home is Within Walking Distance to Riverview Elementary Through the Neighborhood Park by Way of the Walking Path. Garrett Park is Also within Walking Distance, and the Mid America Sports Complex is Just a Short Drive from Home. Fenced Backyard, and Patio off of Walkout from Breakfast Area.
Sold
Price Unknown
21606 W 49th St, Shawnee, KS 66226
4beds
2,069sqft
Single Family Residence
Built in 1997
0.26 Acres Lot
$445,600 Zestimate®
$--/sqft
$2,618 Estimated rent
Home value
$445,600
$423,000 - $468,000
$2,618/mo
Zestimate® history
Owner options
List your home for rent
$2,618/mo
Rent Zestimate®
Find your next renter with Zillow Rental Manager. Plus, with online applications, you can quickly screen prospective tenants – for free.
$2,618/mo
Rent Zestimate®
Refinance and save
$315/mo
Est. payment
Refinancing to a lower rate could help reduce your monthly payments and save thousands over the life of the loan.
$315/mo
Est. payment
Explore your selling options
Work with a Zillow partner agent
Leverage their expertise and Zillow's premium Showcase listings to get your home seen by more buyers.
Get startedList with your own agent
Get your home in front of millions of buyers by listing it on Zillow.
Learn how to do itSell it yourself
Take full control of how buyers see your home on Zillow by listing For Sale by Owner (FSBO).
List your homeWhat's special
Zillow last checked:
Listing updated:
Listed by:
Luanne Reeves 913-484-8664,
KW Diamond Partners
Bought with:
Miguel Cervantes, 2017017792
RE/MAX Premier Realty
Source: Heartland MLS as distributed by MLS GRID,MLS#: 2502631
Facts & features
Interior
Bedrooms & bathrooms
- Bedrooms: 4
- Bathrooms: 3
- Full bathrooms: 2
- 1/2 bathrooms: 1
Primary bedroom
- Features: Carpet, Ceiling Fan(s), Walk-In Closet(s)
- Level: Second
- Dimensions: 17 x 16
Bedroom 2
- Features: Carpet, Ceiling Fan(s), Walk-In Closet(s)
- Level: Second
- Dimensions: 13 x 11
Bedroom 3
- Features: Carpet
- Level: Second
- Dimensions: 11 x 11
Bedroom 4
- Features: Carpet
- Level: Second
- Dimensions: 11 x 10
Primary bathroom
- Features: Ceramic Tiles, Double Vanity, Separate Shower And Tub
- Level: Second
- Dimensions: 13 x 12
Bathroom 2
- Features: Ceramic Tiles, Double Vanity, Shower Over Tub
- Level: Second
Dining room
- Level: First
- Dimensions: 12 x 12
Half bath
- Level: First
Kitchen
- Features: Granite Counters, Pantry
- Level: First
- Dimensions: 22 x 11
Laundry
- Level: Second
Living room
- Features: All Carpet, Fireplace
- Level: First
- Dimensions: 17 x 16
Heating
- Natural Gas
Cooling
- Electric
Appliances
- Included: Dishwasher, Disposal, Double Oven, Microwave, Built-In Electric Oven, Stainless Steel Appliance(s)
- Laundry: Bedroom Level, Laundry Room
Features
- Ceiling Fan(s), Pantry, Stained Cabinets, Vaulted Ceiling(s), Walk-In Closet(s)
- Flooring: Carpet, Ceramic Tile, Wood
- Basement: Full,Interior Entry,Radon Mitigation System,Bath/Stubbed
- Number of fireplaces: 1
- Fireplace features: Living Room
Interior area
- Total structure area: 2,069
- Total interior livable area: 2,069 sqft
- Finished area above ground: 2,069
Property
Parking
- Total spaces: 2
- Parking features: Attached, Garage Door Opener, Garage Faces Front
- Attached garage spaces: 2
Features
- Patio & porch: Patio
- Fencing: Wood
Lot
- Size: 0.26 Acres
- Features: City Lot, Corner Lot
Details
- Parcel number: QP297000000111
- Special conditions: Notice Of Default
Construction
Type & style
- Home type: SingleFamily
- Architectural style: Traditional
- Property subtype: Single Family Residence
Materials
- Board & Batten Siding
- Roof: Composition
Condition
- Year built: 1997
Details
- Builder model: Fieldstone Model
Utilities & green energy
- Sewer: Public Sewer
- Water: Public
Community & HOA
Community
- Subdivision: Hillcrest Farm
HOA
- Has HOA: Yes
- Amenities included: Play Area, Trail(s)
- Services included: Curbside Recycle, Trash
- HOA fee: $315 annually
- HOA name: Hillcrest Farms
Location
- Region: Shawnee
Financial & listing details
- Tax assessed value: $403,400
- Annual tax amount: $5,156
- Date on market: 8/8/2024
- Listing terms: Cash,Conventional,FHA,VA Loan
- Ownership: Private
Price history
| Date | Event | Price |
|---|---|---|
| 10/1/2024 | Sold | -- |
Source:  Heartland MLS as distributed by MLS GRID #2502631 Report a problem Heartland MLS as distributed by MLS GRID #2502631 Report a problem | ||
| 10/28/2020 | Sold | -- |
Source: Agent Provided Report a problem | ||
| 9/12/2020 | Pending sale | $300,000$145/sqft |
Source: ReeceNichols - College Blvd #2239305 Report a problem | ||
| 9/10/2020 | Listed for sale | $300,000$145/sqft |
Source: ReeceNichols - College Blvd #2239305 Report a problem | ||
Public tax history
| Year | Property taxes | Tax assessment |
|---|---|---|
| 2025 | $5,413 +0.1% | $46,391 -0.3% |
| 2024 | $5,409 +4.9% | $46,552 +6.1% |
| 2023 | $5,156 +5.9% | $43,861 +8.1% |
| 2022 | $4,870 | $40,584 +12% |
| 2021 | -- | $36,225 +10.1% |
| 2020 | $4,148 | $32,901 +4.9% |
| 2019 | -- | $31,360 +6.9% |
| 2018 | -- | $29,348 -0.9% |
| 2017 | $3,919 +3.5% | $29,613 +4.8% |
| 2016 | $3,787 +2.2% | $28,255 +3.9% |
| 2015 | $3,705 +8.5% | $27,197 +7.8% |
| 2013 | $3,413 -2.6% | $25,219 |
| 2012 | $3,505 -1.2% | $25,219 |
| 2010 | $3,546 +7.5% | $25,219 -0.1% |
| 2009 | $3,300 -4.5% | $25,254 |
| 2008 | $3,457 +2.7% | $25,254 |
| 2007 | $3,365 +10.3% | $25,254 +4.3% |
| 2006 | $3,051 | $24,207 +6% |
| 2005 | -- | $22,828 |
Find assessor info on the county website
Neighborhood: Hillcrest Farm
Nearby homes
- $--4 bd3 ba2.3k sqft21610 W 49th St, Shawnee, KS 66226Sold
- $423,5004 bd2 ba2.2k sqft4818 Noble St, Shawnee, KS 66226Off Market
- $415,4004 bd3 ba1.5k sqft21518 W 49th St, Shawnee, KS 66226Off Market
- $461,9005 bd4 ba2.4k sqft4823 Millridge St, Shawnee, KS 66226Off Market
- $378,9003 bd2 ba1.5k sqft4814 Noble St, Shawnee, KS 66226Off Market
- $381,0003 bd2 ba1.6k sqft21609 W 49th St, Shawnee, KS 66226Off Market
- $442,9004 bd3 ba2.1k sqft21605 W 49th St, Shawnee, KS 66226Off Market
- $427,1004 bd3 ba1.9k sqft4821 Noble St, Shawnee, KS 66226Off Market
Nearby schools
GreatSchools rating
- 8/10Riverview Elementary SchoolGrades: PK-5Distance: 0.3 mi
- 5/10Mill Creek Middle SchoolGrades: 6-8Distance: 4.6 mi
- 10/10Mill Valley High SchoolGrades: 9-12Distance: 1.4 mi
Schools provided by the listing agent
- Elementary: Riverview
- Middle: Mill Creek
- High: Mill Valley
Source: Heartland MLS as distributed by MLS GRID. This data may not be complete. We recommend contacting the local school district to confirm school assignments for this home.
Get a cash offer in 3 minutes
Find out how much your home could sell for in as little as 3 minutes with a no-obligation cash offer.
Estimated market value
$445,600
Get a cash offer in 3 minutes
Find out how much your home could sell for in as little as 3 minutes with a no-obligation cash offer.
Estimated market value
$445,600
- Kansas
- Johnson County
- Shawnee
- 66226
- Hillcrest Farm
- 21606 W 49th St
