Skip main navigation
Off market
  • $1,690,000

    21607 Parvin Dr, Santa Clarita, CA 91350

    4beds
    3,441sqft
    SingleFamily
    Built in 1988
    0.86 Acres Lot
    $1,690,000 Zestimate®
    $491/sqft
    $6,244 Estimated rent

    Home value

    $1,690,000

    $1.57M - $1.81M

    $6,244/mo

    Zestimate® history
    Loading
    Loading...

    Owner options

    List your home for rent

    $6,244/mo

    Rent Zestimate®

    Find your next renter with Zillow Rental Manager. Plus, with online applications, you can quickly screen prospective tenants – for free.

    Learn more

    $6,244/mo

    Rent Zestimate®

    Refinance and save

    $10,895/mo

    Est. payment

    Refinancing to a lower rate could help reduce your monthly payments and save thousands over the life of the loan.

    See today's rates

    $10,895/mo

    Est. payment

    Explore your selling options

    Work with a Zillow partner agent

    Leverage their expertise and Zillow's premium Showcase listings to get your home seen by more buyers.

    Get started

    List with your own agent

    Get your home in front of millions of buyers by listing it on Zillow.

    Learn how to do it

    Sell it yourself

    Take full control of how buyers see your home on Zillow by listing For Sale by Owner (FSBO).

    List your home

    What's special

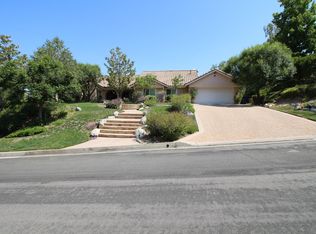
    Circle J Ranch Best of the Best Bar none! More than $500k worth of upgrades made to this 3,443 sq. ft. home. Stunning Pool, Spa and entertaining area in the huge back yard with wonderful landscaping is ideal for your 250 quest wedding. Very unique Alder wood treatments and cabinetry throughout the home. Beautiful stone fireplaces in step down living room and Master bedroom. Gourmet kitchen with all Viking appliances for those large family functions; two gas ovens, and one Electric Oven with griddle, BBQ and stove top along with the large family Island, separate bar and wine cabinets.Cabinets and refrigerator are all made of alder wood.This all opens to the large family room that leads out through the french doors to the sprawling covered patio area and the spectacular backyard. The outside bar and BBQ area also feature all Viking Appliances. On the far side of the home the Large Formal Dining room area has another set of French doors that lead out to the BBQ area for convenience. Inside the home features high quality solid oak 5 inch hard wood floors throughout the home with beautiful alder wood crown and base moldings. The master wing is a must see. Stone Fpl, French Doors, Lg Deck, Lg marble bath. Much Mo

    This property is off market, which means it's not currently listed for sale or rent on Zillow. This may be different from what's available on other websites or public sources.

    Facts & features

    Interior

    Bedrooms & bathrooms
    • Bedrooms: 4
    • Bathrooms: 4
    • Full bathrooms: 2
    • 3/4 bathrooms: 1
    • 1/2 bathrooms: 1
    Heating
    • Other
    Cooling
    • Central
    Features
    • Open Floor Plan, Cathedral/Vaulted, High Ceilings(9 Ft+), Sunken Living Room, Crown Moldings, Two Story Ceilings
    • Fireplace features: Free Standing
    • Common walls with other units/homes: Detached
    Interior area
    • Total interior livable area: 3,441 sqft

    Property

    Features
    • Entry location: Main Level
    • Fencing: Block, Privacy
    Lot
    • Size: 0.86 Acres
    Details
    • Parcel number: 2834035025

    Construction

    Type & style
    • Home type: SingleFamily
    Condition
    • Year built: 1988

    Utilities & green energy

    • Sewer: In Street

    Community & HOA

    HOA
    • Has HOA: Yes
    • HOA fee: $125 monthly
    Location
    • Region: Santa Clarita

    Financial & listing details

    • Price per square foot: $491/sqft
    • Tax assessed value: $1,462,201
    • Annual tax amount: $19,232

    Price history

    DateEventPrice
    12/13/2019Sold$1,337,000+7%$389/sqft
    Source: Glendale AOR ZDD #319003503 Report a problem
    9/14/2019Pending sale$1,249,000$363/sqft
    Source: Huntington Group #319003503 Report a problem
    8/31/2019Listed for sale$1,249,000+7.7%$363/sqft
    Source: Huntington Group #319003503 Report a problem
    4/10/2006Sold$1,160,000$337/sqft
    Source: Public Record Report a problem

    Public tax history

    YearProperty taxesTax assessment
    2025$19,232 +3.2%$1,462,201 +2%
    2024$18,630 +2.9%$1,433,531 +2%
    2023$18,108 +1.5%$1,405,424 +2%
    2022$17,835 +1.7%$1,377,867 +2%
    2021$17,533 +0.7%$1,350,851 +1%
    2020$17,417 $1,337,000 +7.8%
    2019$17,417 +9.6%$1,240,000
    2018$15,886 $1,240,000 +14.4%
    2017$15,886 +13.8%$1,084,000
    2016$13,964 +1.8%$1,084,000
    2015$13,713 +11.3%$1,084,000 +11.9%
    2014$12,318 $969,000 +12.9%
    2012-- $858,400 +2.4%
    2011-- $838,000
    2010-- $838,000 -7%
    2009-- $901,500 -22.9%
    2008-- $1,170,000 -1.1%
    2007-- $1,183,200 +84.4%
    2006-- $641,737
    2005-- $641,737 +4%
    2004-- $616,819 +1.9%
    2003-- $605,515 +10.1%
    2002-- $550,000
    2000-- $550,000
    Find assessor info on the county website

    Neighborhood: Saugus

    Nearby schools

    GreatSchools rating
    Get a cash offer in 3 minutes
    Find out how much your home could sell for in as little as 3 minutes with a no-obligation cash offer.
    Estimated market value
    $1,690,000
    Get a cash offer in 3 minutes
    Find out how much your home could sell for in as little as 3 minutes with a no-obligation cash offer.
    Estimated market value
    $1,690,000