Explosive, staggering, sweeping ocean views stretching across the coastline from Palos Verdes, Queen's Necklace, Santa Monica Bay, Catalina Island, Pt. Dume, and the iconic illuminated Malibu Pier. Single story ranch with white stucco walls and terracotta tiled roof. Close in Malibu between Carbon canyon and Las Flores canyon. Long private driveway leads to a massive circular motor court with parking for dozens of cars. Huge flat lot with lawns, patios, decks, cascading rock pool/ spa, office/ observatory loft. Charming detached casita. 1.8 acres of pure perfection. Includes membership to the La Costa Beach and Tennis Club. Easy to show with a moments notice. This is the house you have been waiting for!
Under contract
$9,895,000
21607 Rambla Vis, Malibu, CA 90265
5beds
5,965sqft
Residential, Single Family Residence
Built in 1956
1.87 Acres Lot
$9,748,600 Zestimate®
$1,659/sqft
$92/mo HOA
What's special
- 49 days |
- 345 |
- 7 |
Zillow last checked:
Listing updated:
Listed by:
Alan Long Legittino DRE # 00771334 424-239-7177,
Revel Real Estate 424-239-7177
Source: CLAW,MLS#: 26833775
Facts & features
Interior
Bedrooms & bathrooms
- Bedrooms: 5
- Bathrooms: 6
- Full bathrooms: 3
- 3/4 bathrooms: 2
- 1/2 bathrooms: 1
Rooms
- Room types: Art Studio, Breakfast Bar, Dining Area, Dressing Area, Entry, Family Room, Guest House, Gym, Home Theatre, Library, Living Room, Media Room, Office, Patio Covered, Patio Open, Powder, Projection, Service Entrance, Utility Room, Walk-In Closet, Pantry
Bedroom
- Features: Walk-In Closet(s), Dressing Area
- Level: Main
Bathroom
- Features: Double Vanity(s), Linen Closet, Powder Room, Remodeled, Shower and Tub
Kitchen
- Features: Skylight(s), Remodeled, Open to Family Room, Pantry, Kitchen Island, Gourmet Kitchen, Counter Top
Heating
- Central, Electric, Heat Pump
Cooling
- Air Conditioning, Central Air, Heat Pump, Electric
Appliances
- Included: Electric Cooktop, Microwave, Electric Oven, Built-In Electric, Built-Ins, Double Oven, Electric Cooking Appliances, Range Hood, Dishwasher, Dryer, Disposal, Exhaust Fan, Ice Maker, Range/Oven, Refrigerator, Vented Exhaust Fan, Washer, Water Line to Refrigerator, Central Water Heater, Electric Water Heater, Instant Hot Water, Water Heater Unit
- Laundry: Inside, Laundry Room, Electric Dryer Hookup
Features
- Beamed Ceilings, Built-in Features, Cathedral-Vaulted Ceilings, High Ceilings, Living Room Deck Attached, Open Floorplan, Wired for Data, Recessed Lighting, Storage, Turnkey, Wired for Sound, Built-Ins, Breakfast Counter / Bar, Dining Area, Kitchen Island, Family Kitchen
- Flooring: Ceramic Tile, Wood, Tile
- Doors: Double Door Entry, Sliding Doors
- Windows: Double Pane Windows, Skylight(s)
- Has fireplace: No
- Fireplace features: None
Interior area
- Total structure area: 5,965
- Total interior livable area: 5,965 sqft
Property
Parking
- Total spaces: 20
- Parking features: Circular Driveway, Covered, Garage Door Opener, Driveway, Garage - 2 Car, Garage Is Attached, Guest, On Site, Private Garage, Shared Driveway
- Attached garage spaces: 2
- Uncovered spaces: 18
Features
- Levels: One
- Stories: 1
- Entry location: Ground Level - no steps
- Patio & porch: Concrete Slab, Patio, Wrap Around
- Exterior features: Rain Gutters, Living Room Balcony
- Has private pool: Yes
- Pool features: Heated And Filtered, Electric Heat, In Ground, Permits, Waterfall, Private
- Has spa: Yes
- Spa features: Heated with Electricity, In Ground, Hot Tub
- Fencing: Chain Link,Wrought Iron,Block,Fenced Yard,Fenced
- Has view: Yes
- View description: Coastline, Canyon, City Lights, Hills, Ocean, Panoramic, Pool, Water, White Water, Trees/Woods, Pier
- Has water view: Yes
- Water view: Coastline,Ocean,Water,White Water,Pier
- Waterfront features: Beach Rights
Lot
- Size: 1.87 Acres
- Dimensions: 253 x 300
- Features: Back Yard, Front Yard, Gutters, Landscaped, Lawn, Irregular Lot, Secluded, Single Lot, Yard
Details
- Additional structures: Accessory Bldgs, Detached Guest House
- Parcel number: 4451011038
- Zoning: LCR11*
- Special conditions: Standard
Construction
Type & style
- Home type: SingleFamily
- Architectural style: Hacienda
- Property subtype: Residential, Single Family Residence
Materials
- Stucco
- Foundation: Slab
- Roof: Spanish Tile
Condition
- Updated/Remodeled
- Year built: 1956
Details
- Warranty included: Yes
Utilities & green energy
- Electric: 220 Volt Location (In Garage), 220 Volt Location (In Kitchen), 220 Volt Location (In Laundry)
- Sewer: Septic Tank
- Water: In Street, Meter on Property
Community & HOA
Community
- Security: Exterior Security Lights, Carbon Monoxide Detector(s), Security Lights, Fire and Smoke Detection System, Prewired, Smoke Detector(s), T.V.
HOA
- Has HOA: Yes
- Amenities included: Assoc Barbecue, Hot Water, Outdoor Cooking Area, Other Courts, Picnic Area, Private Cabana, Tennis Court(s)
- HOA fee: $1,100 annually
Location
- Region: Malibu
Financial & listing details
- Price per square foot: $1,659/sqft
- Tax assessed value: $5,224,008
- Annual tax amount: $64,510
- Date on market: 6/1/2026
- Road surface type: Asphalt
Estimated market value
$9,748,600
$9.26M - $10.24M
$33,545/mo
Price history
| Date | Event | Price |
|---|---|---|
| 6/8/2026 | Contingent | $9,895,000$1,659/sqft |
Source:  CLAW #26833775 Report a problem CLAW #26833775 Report a problem | ||
| 6/1/2026 | Listed for sale | $9,895,000-10%$1,659/sqft |
Source: CLAW #26833775 Report a problem | ||
| 6/1/2026 | Listing removed | $10,995,000$1,843/sqft |
Source: CLAW #25616685 Report a problem | ||
| 11/21/2025 | Listed for sale | $10,995,000+132.2%$1,843/sqft |
Source: CLAW #25616685 Report a problem | ||
| 6/24/2014 | Sold | $4,735,000-0.3%$794/sqft |
Source:  CLAW #14756063 Report a problem CLAW #14756063 Report a problem | ||
| 6/24/2014 | Pending sale | $4,750,000$796/sqft |
Source: Coldwell Banker Residential Brokerage - Malibu Colony #14-756063 Report a problem | ||
| 5/28/2014 | Listed for sale | $4,750,000$796/sqft |
Source: Coldwell Banker Residential Brokerage - Malibu Colony #14-756063 Report a problem | ||
| 5/7/2014 | Pending sale | $4,750,000$796/sqft |
Source: Coldwell Banker Residential Brokerage - Malibu Colony #14-756063 Report a problem | ||
| 4/29/2014 | Listed for sale | $4,750,000$796/sqft |
Source: Coldwell Banker Residential Brokerage - Malibu Colony #14-756063 Report a problem | ||
Public tax history
| Year | Property taxes | Tax assessment |
|---|---|---|
| 2025 | $64,510 -3.1% | $5,224,008 -8.2% |
| 2024 | $66,549 +1.9% | $5,690,640 +2% |
| 2023 | $65,318 +1.2% | $5,579,060 +2% |
| 2022 | $64,526 +2.4% | $5,469,668 +2% |
| 2021 | $63,026 +0.6% | $5,362,421 +1% |
| 2020 | $62,673 | $5,307,437 +2% |
| 2019 | $62,673 +6.9% | $5,203,370 +2% |
| 2018 | $58,614 | $5,101,344 +2% |
| 2017 | $58,614 +0.4% | $5,001,319 +2% |
| 2016 | $58,371 +3.3% | $4,903,255 +1.5% |
| 2015 | $56,518 +465.1% | $4,829,605 +513.1% |
| 2014 | $10,001 | $787,789 +2.5% |
| 2012 | -- | $768,854 +2% |
| 2011 | -- | $753,779 +0.8% |
| 2010 | -- | $748,147 -0.2% |
| 2009 | -- | $749,926 +2% |
| 2008 | -- | $735,223 +2% |
| 2007 | -- | $720,808 +2% |
| 2006 | -- | $706,676 |
| 2005 | -- | $706,676 +4% |
| 2004 | -- | $679,237 +1.9% |
| 2003 | -- | $666,789 +2% |
| 2002 | -- | $653,716 +4% |
| 2000 | -- | $628,333 |
Find assessor info on the county website
Monthly payment
Est. payment
Payment breakdown
Explore the cost of this home by adjusting the details. Changes won't be saved.Climate risks
Neighborhood: 90265
Nearby schools
GreatSchools rating
- 10/10Webster Elementary SchoolGrades: K-5Distance: 3 mi
- 8/10Lincoln Middle SchoolGrades: 6-8Distance: 9 mi
- 8/10Malibu High SchoolGrades: 9-12Distance: 10.4 mi
- $3,755,6003 bd4 ba3.4k sqft3337 Rambla Pacifico, Malibu, CA 90265Off Market
- $5,684,8004 bd4 ba2.9k sqft21613 Rambla Vis, Malibu, CA 90265Off Market
- $2,964,3004 bd3 ba2.8k sqft3347 Rambla Pacifico, Malibu, CA 90265Off Market
- $3,620,6003 bd3 ba2.1k sqft21605 Rambla Vis, Malibu, CA 90265Off Market

- $151,540-- bd-- ba-- sqft21605 Rambla Vis, Malibu, CA 90265Off Market
- $4,425,8004 bd3 ba2.8k sqft3305 Rambla Pacifico, Malibu, CA 90265Off Market
- $2,975,0003 bd3 ba2.8k sqft21601 Rambla Vis, Malibu, CA 90265Off Market
- $4,521,0003 bd4 ba3.3k sqft21609 Rambla Vis, Malibu, CA 90265Off Market
A local agent can set up tours, give advice and negotiate with sellers.
Similar homes
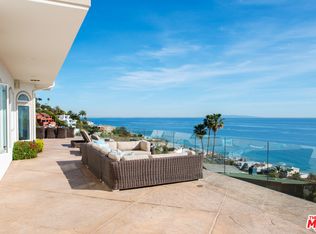
- $8,275,0005 bd5 ba5.3k sqft3268 Serra Rd, Malibu, CA 90265For Sale
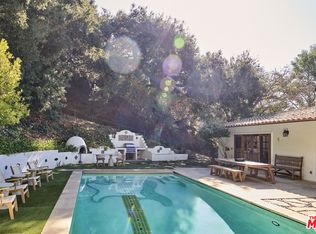 MLS ID #26662947, Eytan Levin DRE # 01324953, The Agency. CLAW
 - $11,000,0005 bd7 ba6.3k sqft5811 Murphy Way, Malibu, CA 90265For Sale
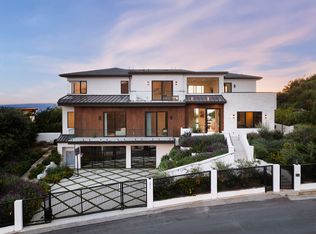 MLS ID #26836339, Christopher Cortazzo DRE # 01190363, Compass. CLAW
 - $8,400,0007 bd9 ba8k sqft2050 Rambla Pacifico St, Malibu, CA 90265For Sale
 MLS ID #26827117, Brian Goldberg DRE # 01900604, Pinnacle Estate Properties. CLAW
 - $8,500,0005 bd5 ba5.1k sqft31505 Pacific Coast Hwy, Malibu, CA 90265For Sale
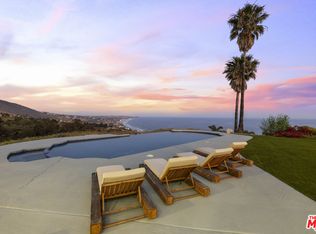 MLS ID #26706753, Chris Frost DRE # 00499287, Sotheby's International Realty. CLAW
 - $9,950,0007 bd6 ba6.8k sqft6277 Sea Star Dr, Malibu, CA 90265For SaleMLS ID #25613951, Jill Reeder DRE # 01368477, Compass. CLAW
- $11,899,0005 bd6 ba5.9k sqft5944 Filaree Hts, Malibu, CA 90265For SaleMLS ID #26839929, Brenda Hayward DRE # 01502468, Compass. CLAW
- $8,995,0006 bd8 ba7.4k sqft7046 Grasswood Ave, Malibu, CA 90265For SaleMLS ID #26669577, Christopher Cortazzo DRE # 01190363, Compass. CLAW
- $9,995,0003 bd4 ba3.4k sqft29821 Pacific Coast Hwy, Malibu, CA 90265For SaleMLS ID #26656883, Christopher Cortazzo DRE # 01190363, Compass. CLAW
- $7,299,0006 bd6 ba5.9k sqft26743 Via Linda St, Malibu, CA 90265For SaleMLS ID #26685809, Tony Kofsky DRE # 01902104, Sotheby's International Realty. CLAW
- $5,995,0005 bd6 ba5k sqft23701 Harbor Vista Dr, Malibu, CA 90265For SaleMLS ID #25541225, Tracy Tutor DRE # 01326769, Compass. CLAW
- $7,500,0006 bd8 ba5.7k sqft6271 Zuma Mesa Dr, Malibu, CA 90265For SaleMLS ID #26854509, Christopher Shahinian DRE # 01971377, Serhant California, Inc. CLAW
- $10,450,0005 bd5 ba3.3k sqft26908 Malibu Cove Colony Dr, Malibu, CA 90265For SaleMLS ID #25608523, Mary David DRE # 00934384, Sotheby's International Realty. CLAW
- $8,995,0005 bd6 ba3.5k sqft6738 Wildlife Rd, Malibu, CA 90265For SaleMLS ID #25601615, Christopher Cortazzo DRE # 01190363, Compass. CLAW
- $12,495,0004 bd4 ba3.4k sqft27349 Pacific Coast Hwy, Malibu, CA 90265For SaleMLS ID #26663703, Peter Cornell DRE # 02001634, The Oppenheim Group, Inc.. CLAW
- $5,200,0004 bd4 ba4.2k sqft28907 Wight Rd, Malibu, CA 90265For SaleMLS ID #26859833, Tony De Franco DRE # 00815381, Sotheby's International Realty. CLAW
- $9,495,0005 bd6 ba5.5k sqft1060 Oakmont St, Los Angeles, CA 90049For SaleMLS ID #26761411, Susan Smith DRE # 01187140, Carolwood Estates. CLAW
- $9,998,0005 bd6 ba4.7k sqft13627 W Sunset Blvd, Pacific Palisades, CA 90272For SaleMLS ID #26833319, David Berg DRE # 01481236, Compass. CLAW
- $10,950,0005 bd6 ba4.2k sqft27336 Escondido Beach Rd, Malibu, CA 90265For SaleMLS ID #26664981, Jeffrey Rosenberg DRE # 01943897, Compass. CLAW
- $9,995,0003 bd3 ba3.3k sqft27078 Malibu Cove Colony Dr, Malibu, CA 90265For SaleMLS ID #26661367, Christopher Cortazzo DRE # 01190363, Compass. CLAW
- $6,495,0004 bd4 ba3k sqft27727 Pacific Coast Hwy, Malibu, CA 90265For SaleMLS ID #26640025, Christopher Cortazzo DRE # 01190363, Compass. CLAW
Local buyer's agents are ready to help
